Discover the potential in this charming brick 3-bedroom, 2-bath home located in the heart of Blountstown. Nestled beneath several beautiful shade trees, this 1,475 sq. ft. home offers a peaceful setting with plenty of opportunity to make it your own.
Enjoy relaxing on the back deck overlooking the spacious backyard -- the perfect spot for entertaining, gardening, or watching the kids play. Inside, the home features a desirable split-bedroom floor plan along with a separate laundry room for added convenience.
Outside, you'll find a detached 2-car carport and plenty of outdoor space to enjoy. Whether you're searching for a primary residence, investment property, or your next renovation project, this home is full of possibilities with a little vision and creativity.
Conveniently located near Blountstown High School, major roadways, and just about an hour from the beautiful Gulf Coast beaches including Mexico Beach and Port St. Joe.
Schedule your private showing today!
For sale
Price cut: $9.5K (8/7)
$105,500
19076 NE Oak Hill Dr, Blountstown, FL 32424
3beds
1,475sqft
Single Family Residence
Built in 1968
0.78 Acres Lot
$-- Zestimate®
$72/sqft
$-- HOA
What's special
Desirable split-bedroom floor plan
- 146 days
- 1,124
- 66
Zillow last checked:
Listing updated:
Listed by:
Stacy A Borges 850-573-1990,
Indian Springs Real Estate
Source: CPAR,MLS#: 787965 Originating MLS: Central Panhandle Association of REALTORS
Originating MLS: Central Panhandle Association of REALTORSFacts & features
Interior
Bedrooms & bathrooms
- Bedrooms: 3
- Bathrooms: 2
- Full bathrooms: 2
Rooms
- Room types: Bedroom, Dining Room, Kitchen, Laundry, Living Room, Primary Bedroom
Primary bedroom
- Dimensions: 13.9 x 14.4
Bedroom
- Dimensions: 9 x 11.4
Bedroom
- Dimensions: 11.11 x 11.11
Dining room
- Dimensions: 8.4 x 9.7
Kitchen
- Dimensions: 10 x 11.11
Laundry
- Dimensions: 6.2 x 9.2
Living room
- Dimensions: 19 x 11.11
Heating
- Central, Electric
Cooling
- Central Air, Ceiling Fan(s)
Appliances
- Included: Electric Range, Electric Water Heater
Features
- Double Vanity, Tub Shower
Interior area
- Total structure area: 1,475
- Total interior livable area: 1,475 sqft
Property
Parking
- Total spaces: 2
- Covered spaces: 2
Features
- Stories: 1
- Patio & porch: Deck
- Exterior features: Deck
Lot
- Size: 0.78 Acres
- Dimensions: 219 x 155
- Features: Paved
Details
- Additional structures: Shed(s)
- Parcel number: 171N08000000080200
- Zoning description: County, Resid Single Family
- Special conditions: Listed As-Is
Construction
Type & style
- Home type: SingleFamily
- Architectural style: Ranch
- Property subtype: Single Family Residence
Materials
- Brick, Wood Siding
Condition
- New construction: No
- Year built: 1968
Utilities & green energy
- Utilities for property: Electricity Available
Community & HOA
Community
- Features: Short Term Rental Allowed
- Subdivision: No Named Subdivision
HOA
- Has HOA: No
Location
- Region: Blountstown
Financial & listing details
- Price per square foot: $72/sqft
- Tax assessed value: $137,347
- Annual tax amount: $771
- Date on market: 4/6/2026
- Cumulative days on market: 146 days
- Electric utility on property: Yes
Estimated market value
Not available
Estimated sales range
Not available
$1,802/mo
Price history
| Date | Event | Price |
|---|---|---|
| 8/7/2026 | Price change | $105,500-8.3%$72/sqft |
Source:  CPAR #787965 Report a problem CPAR #787965 Report a problem | ||
| 6/11/2026 | Price change | $115,000-14.8%$78/sqft |
Source: CPAR #787965 Report a problem | ||
| 5/11/2026 | Price change | $135,000-3.6%$92/sqft |
Source: CPAR #787965 Report a problem | ||
| 4/6/2026 | Listed for sale | $140,000-3.4%$95/sqft |
Source: CPAR #787965 Report a problem | ||
| 1/14/2026 | Listing removed | $145,000$98/sqft |
Source:  Forgotten Coast Realtor Association #324649 Report a problem Forgotten Coast Realtor Association #324649 Report a problem | ||
| 12/1/2025 | Listed for sale | $145,000+39.4%$98/sqft |
Source: Forgotten Coast Realtor Association #324649 Report a problem | ||
| 3/14/2005 | Sold | $104,000$71/sqft |
Source: Public Record Report a problem | ||
Public tax history
| Year | Property taxes | Tax assessment |
|---|---|---|
| 2025 | $771 +4.5% | $92,759 +2.9% |
| 2024 | $738 +5% | $90,145 +3% |
| 2023 | $702 +3% | $87,519 +3% |
| 2022 | $682 +4% | $84,970 +3% |
| 2021 | $656 +1.9% | $82,495 +1.4% |
| 2020 | $643 | $81,356 +145.2% |
| 2019 | $643 +0.3% | $33,173 -58.3% |
| 2018 | $642 +0.1% | $79,527 +0.4% |
| 2017 | $641 | $79,202 -0.6% |
| 2016 | -- | $79,706 -0.1% |
| 2015 | -- | $79,785 |
| 2014 | -- | $79,785 -5.3% |
| 2013 | -- | $84,242 -0.8% |
| 2012 | -- | $84,959 -8.6% |
| 2011 | -- | $92,943 -0.3% |
| 2010 | -- | $93,232 -0.8% |
| 2009 | -- | $93,963 |
| 2008 | -- | $93,963 +0.4% |
| 2007 | -- | $93,585 +34.8% |
| 2005 | -- | $69,438 +21.9% |
| 2004 | -- | $56,973 +1.3% |
| 2003 | -- | $56,217 +2.4% |
| 2002 | -- | $54,899 +19.9% |
| 2001 | -- | $45,780 |
| 2000 | -- | $45,780 |
Find assessor info on the county website
Monthly payment
Est. payment
Payment breakdown
Explore the cost of this home by adjusting the details. Changes won't be saved.Climate risks
Neighborhood: 32424
Nearby schools
Schools provided by the listing agent
- Elementary: Blountstown
- Middle: Blountstown
- High: Blountstown
Source: CPAR. This data may not be complete. We recommend contacting the local school district to confirm school assignments for this home.
- $32,2502 bd2 ba980 sqft19048 NE Oak Hill Dr, Blountstown, FL 32424Off Market
- $192,1723 bd2 ba2.1k sqft19108 NE Oak Hill Dr, Blountstown, FL 32424Off Market
- $12,500-- bd-- ba-- sqftOak Hill Dr NE, Blountstown, FL 32424Off Market
- $288,5003 bd2 ba1.9k sqft19053 NE Oak Hill Dr, Blountstown, FL 32424Off Market
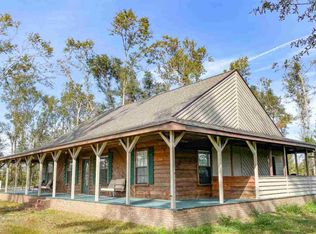
Similar homes
- $122,0002 bd2 ba959 sqft17483 NW Guilford Ct, Blountstown, FL 32424For Sale
 MLS ID #402723, Jeffry Wood, Keller Williams Town & Country. TBR
 - $149,0003 bd3 ba1.9k sqft15817 SE County Road 69, Blountstown, FL 32424For Sale
 MLS ID #324587, Denise Clayton, Harbor Realty, LLC. Forgotten Coast Realtor Association
 - $100,0003 bd1 ba1.4k sqft6915 Oak St, Grand Ridge, FL 32442For Sale
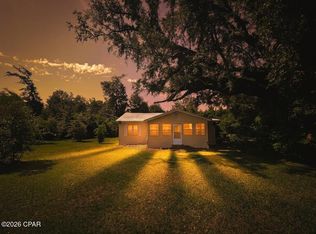 MLS ID #792933, Veronica F Hill. CPAR
 - $140,0003 bd1 ba780 sqft12987 NW County Road 12, Bristol, FL 32321For Sale
 MLS ID #329346, Ruby Litton, Coastal Realty Group-Carrabelle. Forgotten Coast Realtor Association
