Imagine owning your own private sanctuary bordering **South Yuba River State Park**, complete with deeded access to an exclusive 150-foot stretch of the Yuba River, shared by only a small handful of neighboring properties. Dip into sparkling turquoise waters, relax on massive granite boulders, and enjoy scenic hiking trails that begin right at your property line. You're just a short walk from the historic **Bridgeport Covered Bridge**, home to the longest single-span wooden covered bridge in the world, and the scenic Buttermilk Bend Trail. This hacienda-style home, designed by renowned architect David Wright, nestles beneath giant oaks with year-round **Kentucky Creek**flowing through the 21.19-acre property. A covered walkway connects the main residence to a spacious 451 sq ft studio guesthouse (not included in the listed square footage) with a kitchenette, loft, and full bathperfect for guests, a caretaker, and more. The property also offers the oppurtunity for a future owner to build an additional ADU. Inside the main residence, vaulted ceilings with exposed beams, arched doorways, skylights, and French doors create a bright, open feel. The well-appointed kitchen features built-in cabinetry, a walk-in pantry, and is anchored by a 48-inch Italian Bertazzoni professional range. Unwind after river or trail adventures in the sauna or jetted tub, with a fireplace and pellet stove for cozy evenings. Additional features include a two-car garage, a 1, 400 sq ft commercial building, greenhouses, a storage shed, deer-fenced gardens, and open meadows. Robust infrastructure includes a high-producing 26 GPM well and 10, 000 gallons of water storage with fire hydrant hookups. Whether envisioned as a sought-after destination getaway, private family compound, peaceful homestead, or working farm, this extraordinary property offers an unmatched blend of natural beauty, privacy, and versatility.
For sale
$899,000
19077 Sanctuary Road, Penn Valley, CA 95946
2beds
1,717sqft
Single Family Residence
Built in 1992
21.19 Acres Lot
$-- Zestimate®
$524/sqft
$-- HOA
What's special
Two-car garageSparkling turquoise watersOpen meadowsMassive granite bouldersDeer-fenced gardensArched doorwaysNestles beneath giant oaks
- 3 days
- 143
- 15
Zillow last checked:
Listing updated:
Listed by:
Heidy Adams,
eXp Realty of Northern California, Inc.
Source: eXp Realty,MLS#: 226121083Originating MLS: MetroList Services, Inc.
Facts & features
Interior
Bedrooms & bathrooms
- Bedrooms: 2
- Bathrooms: 2
- Full bathrooms: 2
Primary bedroom
- Features: Ground Floor, Walk-In Closet, Outside Access, Sitting Area
Primary bathroom
- Features: Sauna, Shower Stall(s), Jetted Tub, Tile
Dining room
- Features: Space in Kitchen
Kitchen
- Features: Pantry Closet, Island, Laminate Counter
Living room
- Features: Other
Other
- Features: Sauna, Jetted Tub, Tile, Window
Heating
- Pellet Stove, Wood Stove, MultiUnits
Cooling
- Ceiling Fan(s), MultiUnits, See Remarks
Appliances
- Included: Free Standing Gas Range, Free Standing Refrigerator, Hood Over Range, Dishwasher, Free Standing Gas Oven
- Laundry: Hookups Only, Inside Area
Features
- Flooring: Tile, Luxury Vinyl Plank, Wood
- Number of fireplaces: 2
- Fireplace features: Living Room, Primary Bedroom, Pellet Stove, Wood Stove
Interior area
- Total interior livable area: 1,717 sqft
Property
Parking
- Total spaces: 2
- Parking features: Detached
- Garage spaces: 2
Features
- Stories: 1
- Fencing: Partial,Fenced
- Has view: Yes
- View description: Forest, Woods, Other
Lot
- Size: 21.19 Acres
- Features: River Access, Garden, Stream Year Round
- Topography: Trees Many
Details
- Additional structures: Gazebo, Shed(s), Guest House
- Parcel number: 030490003000
- Zoning description: Ag-40
Construction
Type & style
- Home type: SingleFamily
- Architectural style: Contemporary
- Property subtype: Single Family Residence
Materials
- Stucco
- Foundation: Slab
- Roof: Composition
Condition
- Year built: 1992
Utilities & green energy
- Sewer: Septic Tank
- Water: Well
- Utilities for property: Propane
Community & HOA
HOA
- Has HOA: No
Location
- Region: Penn Valley
- Elevation: 800
Financial & listing details
- Price per square foot: $524/sqft
- Tax assessed value: $707,611
- Date on market: 9/26/2026
Estimated market value
Not available
Estimated sales range
Not available
$2,947/mo
Price history
| Date | Event | Price |
|---|---|---|
| 9/26/2026 | Listed for sale | $899,000$524/sqft |
Source: eXp Realty #226121083 Report a problem | ||
| 9/20/2026 | Listing removed | $899,000$524/sqft |
Source: eXp Realty #226041834 Report a problem | ||
| 7/18/2026 | Price change | $899,000-7.2%$524/sqft |
Source: eXp Realty #226041834 Report a problem | ||
| 7/1/2026 | Pending sale | $969,000$564/sqft |
Source: eXp Realty #226041834 Report a problem | ||
| 6/30/2026 | Listing removed | $969,000$564/sqft |
Source: eXp Realty #226041834 Report a problem | ||
| 6/28/2026 | Pending sale | $969,000$564/sqft |
Source: eXp Realty #226041834 Report a problem | ||
| 4/7/2026 | Listed for sale | $969,000+67.1%$564/sqft |
Source: eXp Realty #226041834 Report a problem | ||
| 3/10/2016 | Sold | $580,000+45.2%$338/sqft |
Source: Public Record Report a problem | ||
| 11/14/2002 | Sold | $399,500$233/sqft |
Source: Public Record Report a problem | ||
Public tax history
| Year | Property taxes | Tax assessment |
|---|---|---|
| 2026 | -- | $707,611 +2% |
| 2025 | $7,442 +2.2% | $693,737 +2% |
| 2024 | $7,283 +2.9% | $680,135 +3.1% |
| 2023 | $7,077 +3.3% | $659,937 +2% |
| 2022 | $6,848 +2.7% | $646,998 +2% |
| 2021 | $6,665 +0.1% | $634,312 +1% |
| 2020 | $6,655 +2% | $627,809 +2% |
| 2019 | $6,522 | $615,500 |
Find assessor info on the county website
Monthly payment
Est. payment
Payment breakdown
Explore the cost of this home by adjusting the details. Changes won't be saved.Climate risks
Neighborhood: 95946
Nearby schools
Schools provided by the listing agent
- District: Penn Valley
Source: eXp Realty. This data may not be complete. We recommend contacting the local school district to confirm school assignments for this home.
Similar homes
- $899,0002 bd2 ba1.7k sqft19077 Sanctuary Rd, Penn Valley, CA 95946For Sale
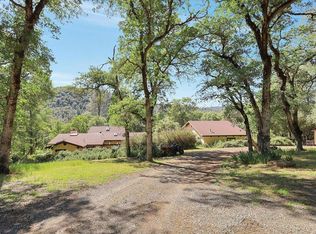 MLS ID #226121083, Heidy Adams. MetroList Services of CA
 - $899,0003 bd2 ba2.3k sqft12688 Turkey Point Cir, Penn Valley, CA 95946For Sale
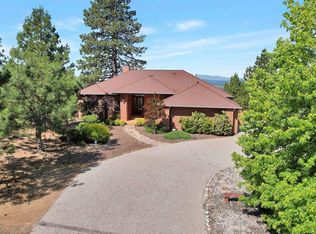 MLS ID #226061194, Steve Trotter. MetroList Services of CA
 - $819,0003 bd3 ba2.1k sqft19441 Edgett Ln, Penn Valley, CA 95946For Sale
 MLS ID #226066308, Sarai Blume-Simning. MetroList Services of CA
 - $899,0003 bd3 ba2k sqft10677 Lazy Valley Rd, Penn Valley, CA 95946For Sale
 MLS ID #226054024, Julie Barhydt. MetroList Services of CA
