Skip main navigation
Sold for $260,000
  • Listing Provided by: Coldwell Banker Home Source
    Bought with: Coldwell Banker Res Brokerage
    $260,000

    19079 Primrose Ln, Apple Valley, CA 92308

    2beds
    1,309sqft
    Single Family Residence
    Built in 1992
    3,494 Square Feet Lot
    $292,000 Zestimate®
    $199/sqft
    $1,868 Estimated rent

    Home value

    $292,000

    $266,000 - $315,000

    $1,868/mo

    Zestimate® history
    Loading
    Loading...

    Owner options

    List your home for rent

    $1,868/mo

    Rent Zestimate®

    Find your next renter with Zillow Rental Manager. Plus, with online applications, you can quickly screen prospective tenants – for free.

    Learn more

    $1,868/mo

    Rent Zestimate®

    Refinance and save

    $1,877/mo

    Est. payment

    Refinancing to a lower rate could help reduce your monthly payments and save thousands over the life of the loan.

    See today's rates

    $1,877/mo

    Est. payment

    Explore your selling options

    Work with a Zillow partner agent

    Leverage their expertise and Zillow's premium Showcase listings to get your home seen by more buyers.

    Get started

    List with your own agent

    Get your home in front of millions of buyers by listing it on Zillow.

    Learn how to do it

    Sell it yourself

    Take full control of how buyers see your home on Zillow by listing For Sale by Owner (FSBO).

    List your home

    What's special

    Spacious two-car garageEn-suite bathroomLush community greenbeltGenerous walk-in closetStunning hardwood floorsSeparate dining areaCustom window treatments
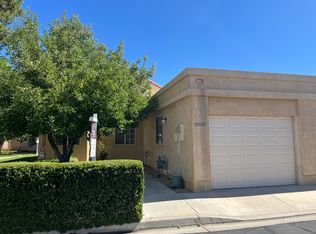
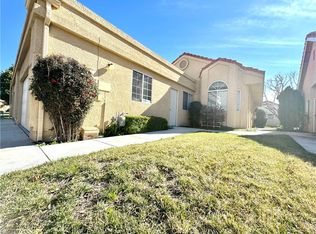
    Introducing a charming retreat in the heart of the desirable 55+ senior community of Jess Ranch! This inviting two-bedroom, two-bathroom home offers the perfect blend of comfort and functionality, complete with a spacious two-car garage. Step inside to discover stunning hardwood floors that grace the living room, creating a warm and welcoming atmosphere. The custom window treatments elegantly frame every window, adding a touch of sophistication throughout the home. Enjoy the convenience of an indoor laundry room and a bright country kitchen that flows seamlessly into a separate dining area, perfect for entertaining family and friends. The primary suite is a true sanctuary, featuring a generous walk-in closet and an en-suite bathroom complete with dual sinks, providing both privacy and convenience. Accessibility is prioritized with a ramp at the front door and a thoughtfully designed pathway leading to the main entrance on the side of the home. Outside, unwind on the expansive wood-covered back patio that spans the length of the house, surrounded by lush community greenbelt and trees, offering a serene backdrop for relaxation. Nestled towards the end of a quiet street where it curves, this home provides a peaceful setting while still being close to community amenities. Don’t miss the opportunity to make this delightful residence your new home!

    Zillow last checked:

    Listing updated:

    Listing Provided by:

    Tuesday Nickels DRE #02005375 7608874851,

    Coldwell Banker Home Source,

    April Love DRE #01244953 760-403-3178,

    Coldwell Banker Home Source

    Bought with:

    Dan Robach, DRE #02056264

    Coldwell Banker Res Brokerage

    Source: CRMLS,MLS#: HD25220778MLS LogoOriginating MLS: California Regional MLS

    Facts & features

    Interior

    Bedrooms & bathrooms
    • Bedrooms: 2
    • Bathrooms: 2
    • Full bathrooms: 1
    • 3/4 bathrooms: 1
    • Main level bathrooms: 2
    • Main level bedrooms: 2
    Bathroom
    • Features: Bathroom Exhaust Fan, Dual Sinks, Tile Counters, Tub Shower
    Kitchen
    • Features: Tile Counters
    Other
    • Features: Walk-In Closet(s)
    Heating
    • Central
    Cooling
    • Central Air
    Appliances
    • Included: Dishwasher, Free-Standing Range, Disposal, Gas Water Heater, Refrigerator, Dryer, Washer
    • Laundry: Inside
    Features
    • Ceiling Fan(s), Country Kitchen, Pantry, Tile Counters, Walk-In Closet(s)
    • Flooring: Carpet, Laminate, Wood
    • Doors: Sliding Doors
    • Windows: Custom Covering(s)
    • Has fireplace: No
    • Fireplace features: None
    • Common walls with other units/homes: 1 Common Wall
    Interior area
    • Total interior livable area: 1,309 sqft

    Property

    Parking
    • Total spaces: 4
    • Parking features: Concrete, Door-Single, Garage Faces Front, Garage, Garage Door Opener, Shared Driveway
    • Attached garage spaces: 2
    • Uncovered spaces: 2
    Accessibility
    • Accessibility features: Accessible Approach with Ramp
    Features
    • Levels: One
    • Stories: 1
    • Entry location: Side
    • Patio & porch: Rear Porch, Covered, Patio, Wood
    • Pool features: In Ground, Association
    • Has spa: Yes
    • Spa features: Association, Heated, In Ground
    • Fencing: Stucco Wall
    • Has view: Yes
    • View description: Neighborhood
    Lot
    • Size: 3,494 sqft
    • Features: 0-1 Unit/Acre, Landscaped, Sprinkler System
    Details
    • Parcel number: 0399325220000
    • Zoning: PUD (Residential)
    • Special conditions: Standard,Trust

    Construction

    Type & style
    • Home type: SingleFamily
    • Architectural style: Traditional,Patio Home
    • Property subtype: Single Family Residence
    • Attached to another structure: Yes
    Materials
    • Stucco
    • Foundation: Slab
    • Roof: Flat,Tile
    Condition
    • Turnkey
    • New construction: No
    • Year built: 1992

    Utilities & green energy

    • Electric: Standard
    • Sewer: Public Sewer
    • Water: Private
    • Utilities for property: Electricity Connected, Natural Gas Connected, Sewer Connected, Water Connected

    Community & neighborhood

    Security
    • Security features: Carbon Monoxide Detector(s), Gated Community, Gated with Attendant, Key Card Entry, Smoke Detector(s)
    Community
    • Community features: Curbs, Suburban, Gated
    Senior living
    • Senior community: Yes
    Location
    • Region: Apple Valley

    HOA & financial

    HOA
    • Has HOA: Yes
    • HOA fee: $228 monthly
    • Amenities included: Clubhouse, Pool, Spa/Hot Tub
    • Association name: Jess Ranch Master Association
    • Association phone: 760-961-1456

    Other

    Other facts
    • Listing terms: Cash,Conventional,FHA,VA Loan
    • Road surface type: Paved

    Price history

    DateEventPrice
    11/6/2025Sold$260,000-3.3%$199/sqft
    Source: CRMLS #HD25220778 Report a problem
    10/28/2025Pending sale$269,000$206/sqft
    Source: CRMLS #HD25220778 Report a problem
    10/9/2025Price change$269,000-3.1%$206/sqft
    Source: CRMLS #HD25220778 Report a problem
    9/20/2025Listed for sale$277,700+26.2%$212/sqft
    Source: CRMLS #HD25220778 Report a problem
    7/14/2005Sold$220,000$168/sqft
    Source: Public Record Report a problem

    Public tax history

    YearProperty taxesTax assessment
    2025$3,471 +2.9%$300,650 +2%
    2024$3,372 +7.2%$294,755 +8%
    2023$3,144 +1.5%$273,000 +1.9%
    2022$3,099 +28.6%$268,000 +28.8%
    2021$2,410 +4.2%$208,000 +4.1%
    2020$2,312 +3%$199,900 +3%
    2019$2,246 +3.3%$194,000 +2.7%
    2018$2,175 +6.7%$188,900 +7.5%
    2017$2,037 $175,800 +8%
    2016$2,037 +11%$162,800 +8.5%
    2015$1,835 +8.6%$150,000 +9.6%
    2014$1,690 $136,800 +20%
    2013-- $114,000 +42.5%
    2012-- $80,000 -32.8%
    2011-- $119,100
    2010-- $119,100 -19%
    2009-- $147,000 -21.4%
    2008-- $187,000 -16.7%
    2007-- $224,400 +2%
    2006-- $220,000 +54.3%
    2005-- $142,593 +2%
    2004-- $139,797 +35.7%
    2003-- $103,000
    2002-- $103,000 +7.6%
    2001-- $95,740
    2000-- $95,740

    Find assessor info on the county website

    Neighborhood: 92308

    Nearby schools

    GreatSchools rating
    Get a cash offer in 3 minutes
    Find out how much your home could sell for in as little as 3 minutes with a no-obligation cash offer.
    Estimated market value
    $292,000
    Get a cash offer in 3 minutes
    Find out how much your home could sell for in as little as 3 minutes with a no-obligation cash offer.
    Estimated market value
    $292,000