Brand NEW SEPTIC Design & Install* Don’t miss this charming RAMBLER w/VAULTED CEILINGS, LIGHT-FILLED RMS & rich CHERRY ENGINEERED-HARDWOOD FLRS! Home chefs will love the SPACIOUS KITCHEN w/QUARTZ COUNTERS & cozy Dining Area - perfect for morning coffee! FAMILY ROOM offers space to relax or entertain, w/access to your PRIVATE OUTDOOR OASIS. OUTBUILDING W/PWR adds FLEX SPACE for SHOP, GYM or STORAGE. Bonus: RV PRKG W/HOOKUPS! IDEALLY LOCATED near Shopping, Dining, Parks & I-5/Hwy 99. Previously on market w/Multiple Offers - NOW BACK & BETTER THAN EVER! Whether you're an INVESTOR or BUYER seeking MOVE-IN READY w/potential to personalize, this GEM won’t last… WELCOME HOME!
Sold
Listed by: Keller Williams Realty Bothell • Laurie Roseth Darrow
Bought with: KW Greater Seattle
$685,000
1908 206th Street SW, Lynnwood, WA 98036
3beds
1,344sqft
Single Family Residence
Built in 1967
9,583 Square Feet Lot
$662,100 Zestimate®
$510/sqft
$3,180 Estimated rent
Home value
$662,100
$616,000 - $715,000
$3,180/mo
Zestimate® history
Owner options
List your home for rent
$3,180/mo
Rent Zestimate®
Find your next renter with Zillow Rental Manager. Plus, with online applications, you can quickly screen prospective tenants – for free.
$3,180/mo
Rent Zestimate®
Refinance and save
$4,311/mo
Est. payment
Refinancing to a lower rate could help reduce your monthly payments and save thousands over the life of the loan.
$4,311/mo
Est. payment
Explore your selling options
Work with a Zillow partner agent
Leverage their expertise and Zillow's premium Showcase listings to get your home seen by more buyers.
Get startedList with your own agent
Get your home in front of millions of buyers by listing it on Zillow.
Learn how to do itSell it yourself
Take full control of how buyers see your home on Zillow by listing For Sale by Owner (FSBO).
List your homeWhat's special
Spacious kitchenCherry engineered-hardwood floorsOutdoor oasisFamily roomLight filled roomsGreat outdoor spaceCozy dining area
Zillow last checked:
Listing updated:
Listed by:
Laurie Roseth Darrow,
Keller Williams Realty Bothell
Bought with:
Jennifer Lambert, 132497
KW Greater Seattle
Source: NWMLS as distributed by MLS GRID,MLS#: 2348979
Facts & features
Interior
Bedrooms & bathrooms
- Bedrooms: 3
- Bathrooms: 2
- 3/4 bathrooms: 1
- 1/2 bathrooms: 1
- Main level bathrooms: 2
- Main level bedrooms: 3
Primary bedroom
- Level: Main
Bedroom
- Level: Main
Bedroom
- Level: Main
Bathroom three quarter
- Level: Main
Other
- Level: Main
Entry hall
- Level: Main
Family room
- Level: Main
Kitchen with eating space
- Level: Main
Living room
- Level: Main
Utility room
- Level: Main
Heating
- Fireplace, Baseboard, Wall Unit(s), Electric, Wood
Cooling
- None
Appliances
- Included: Dishwasher(s), Refrigerator(s), Stove(s)/Range(s), Washer(s), Water Heater: Electric, Water Heater Location: Laundry Room Closet
Features
- Ceiling Fan(s)
- Flooring: Ceramic Tile, Engineered Hardwood, Laminate, Carpet
- Windows: Double Pane/Storm Window
- Basement: None
- Number of fireplaces: 1
- Fireplace features: Wood Burning, Main Level: 1, Fireplace
Interior area
- Total structure area: 1,344
- Total interior livable area: 1,344 sqft
Property
Parking
- Total spaces: 2
- Parking features: Driveway, Attached Garage, Off Street, RV Parking
- Attached garage spaces: 2
Features
- Levels: One
- Stories: 1
- Entry location: Main
- Patio & porch: Ceiling Fan(s), Double Pane/Storm Window, Fireplace, Security System, Vaulted Ceiling(s), Water Heater
Lot
- Size: 9,583 Square Feet
- Features: Paved, Cable TV, Deck, Fenced-Fully, High Speed Internet, Outbuildings, Patio, RV Parking
- Topography: Level,Partial Slope
- Residential vegetation: Garden Space
Details
- Parcel number: 00592300000200
- Zoning: R8400
- Special conditions: Standard
Construction
Type & style
- Home type: SingleFamily
- Architectural style: Traditional,1 Story
- Property subtype: Single Family Residence
Materials
- Wood Siding
- Foundation: Poured Concrete, Slab
- Roof: Composition
Condition
- Good
- Year built: 1967
Details
- Builder model: N/A
Utilities & green energy
- Electric: Company: Snohomish P.U.D.
- Sewer: Septic Tank
- Water: Public, Company: Alderwood Water
- Utilities for property: Comcast, Comcast
Community & HOA
Community
- Security: Security System
- Subdivision: Alderwood Manor
Location
- Region: Lynnwood
Financial & listing details
- Price per square foot: $510/sqft
- Tax assessed value: $677,000
- Annual tax amount: $823
- Date on market: 8/17/2025
- Cumulative days on market: 339 days
- Listing terms: Conventional,FHA,VA Loan
- Inclusions: Dishwasher(s), Refrigerator(s), Stove(s)/Range(s), Washer(s)
Price history
| Date | Event | Price |
|---|---|---|
| 8/18/2025 | Sold | $685,000$510/sqft |
Source:  NWMLS as distributed by MLS GRID #2348979 Report a problem NWMLS as distributed by MLS GRID #2348979 Report a problem | ||
| 7/23/2025 | Pending sale | $685,000$510/sqft |
Source: NWMLS as distributed by MLS GRID #2348979 Report a problem | ||
| 6/26/2025 | Listed for sale | $685,000$510/sqft |
Source: NWMLS as distributed by MLS GRID #2348979 Report a problem | ||
Public tax history
| Year | Property taxes | Tax assessment |
|---|---|---|
| 2025 | $5,596 +579% | $677,000 +10.5% |
| 2024 | $824 +0.2% | $612,500 +2.4% |
| 2023 | $823 -49.8% | $598,000 -15.1% |
| 2022 | $1,638 -18.6% | $704,600 +36.8% |
| 2021 | $2,013 -6.7% | $515,000 +9.9% |
| 2020 | $2,156 -5.4% | $468,500 +5.5% |
| 2019 | $2,280 | $444,000 +10.6% |
| 2018 | -- | $401,300 +36.7% |
| 2017 | $4,553 +58% | $293,500 +8.2% |
| 2016 | $2,882 | $271,300 +22% |
| 2015 | $2,882 +19.1% | $222,400 +26.1% |
| 2013 | $2,421 | $176,300 |
| 2012 | -- | -- |
| 2011 | -- | -- |
| 2010 | -- | -- |
| 2009 | -- | -- |
| 2008 | -- | -- |
| 2007 | -- | -- |
| 2002 | -- | -- |
| 2001 | $1,866 -0.6% | $130,700 |
| 2000 | $1,878 | $130,700 |
Find assessor info on the county website
Neighborhood: Alderwood Manor
Nearby homes
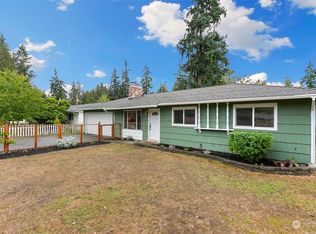
- $589,0003 bd1 ba1k sqft20429 Cypress Way, Lynnwood, WA 98036Sold
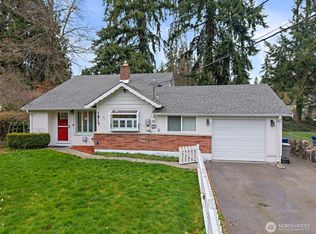
- $708,0003 bd1 ba1.3k sqft1917 205th St SW, Lynnwood, WA 98036Sold
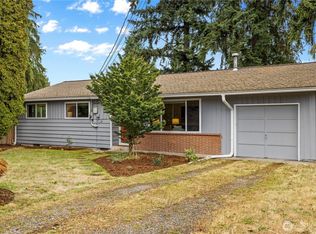
- $650,0003 bd1 ba1k sqft20431 20th Pl W, Lynnwood, WA 98036Sold
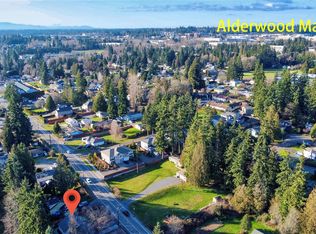
- $680,0003 bd1 ba1.2k sqft1922 204th St SW, Lynnwood, WA 98036Sold
- $870,4004 bd3 ba2.4k sqft19031 20th SW, Lynnwood, WA 98036Off Market
- $750,0003 bd2 ba1.3k sqft20710 Cypress Way, Lynnwood, WA 98036Sold
- $725,0003 bd2 ba1.2k sqft20606 21st Pl W, Lynnwood, WA 98036Sold
- $615,0003 bd1 ba1.6k sqft2027 208th Pl SW, Lynnwood, WA 98036Sold
Nearby schools
GreatSchools rating
- 6/10Hazelwood Elementary SchoolGrades: K-6Distance: 0.8 mi
- 7/10Brier Terrace Middle SchoolGrades: 7-8Distance: 1.2 mi
- 8/10Mountlake Terrace High SchoolGrades: 9-12Distance: 1.5 mi
Get a cash offer in 3 minutes
Find out how much your home could sell for in as little as 3 minutes with a no-obligation cash offer.
Estimated market value
$662,100
Get a cash offer in 3 minutes
Find out how much your home could sell for in as little as 3 minutes with a no-obligation cash offer.
Estimated market value
$662,100
- Washington
- Snohomish County
- Lynnwood
- 98036
- Alderwood Manor
- 1908 206th Street SW
