BACK ON THE MARKET AT NO FAULT OF THE SELLER. previous contract was terminated due to buyer circumstances. don't miss this opportunity to own this beautiful home . Motivated seller! Seller is willing to contribute up to $5,000 toward buyer’s closing costs with an acceptable offer. Welcome to the home that has it ALL. A completely renovated gem in the heart of Bradenton that combines elegance, comfort, and the true essence of the Florida lifestyle. From the moment you arrive, you will feel the warmth and charm of this spectacular 4-bedroom, 2-bathroom property A third bathroom can be added.—designed to make you fall in love at first sight. Every space has been thoughtfully renovated to offer a modern, welcoming atmosphere that is ready for you to enjoy from day one. Imagine living in a home where EVERYTHING is new: New roof (2026) New air conditioning (2026) New windows (2026) These upgrades not only provide peace of mind and energy efficiency but also the luxury of knowing you are investing in a property built for the future. The home's layout invites you to enjoy unforgettable family moments, gatherings with friends, and afternoons filled with peace and comfort. Natural light streaming through the new windows creates a warm, relaxing atmosphere that makes every corner feel like home. And the location... simply perfect. Just minutes away from some of Florida’s most beautiful and famous beaches, where you can enjoy incredible sunsets, white sands, and the coastal lifestyle so many dream of. Plus, you’ll be close to restaurants, shops, schools, and have quick access to everything you need. Spacious patio and parking Whether you are looking for the ideal place to start a new chapter with your family, your dream starter home, or an investment with great potential, this property is a rare find. Homes like this don't come along every day... come see it and fall in love.
Pending
$414,999
1908 51ST AVENUE W, BRADENTON, FL 34207
4beds
1,660sqft
Single Family Residence
Built in 1972
9,662 Square Feet Lot
$-- Zestimate®
$250/sqft
$-- HOA
What's special
- 27 days
- 124
- 8
Zillow last checked:
Listing updated:
Listed by:
Michell Carrasquero 305-850-2241,
GLOBALWIDE REALTY LLC 352-456-9788
Source: Stellar MLS,MLS#: OM724436 Originating MLS: Ocala - Marion
Originating MLS: Ocala - Marion
Facts & features
Interior
Bedrooms & bathrooms
- Bedrooms: 4
- Bathrooms: 2
- Full bathrooms: 2
Primary bedroom
- Features: No Closet
- Level: First
Bedroom 2
- Features: Built-in Closet
- Level: First
- Area: 100 Square Feet
- Dimensions: 10x10
Bedroom 4
- Features: Built-in Closet
- Level: First
- Area: 225 Square Feet
- Dimensions: 15x15
Bathroom 1
- Features: Pantry, Kitchen Island, Tile Counters, Built-in Closet
- Level: First
Bathroom 2
- Features: No Closet
- Level: First
Dining room
- Features: No Closet
- Level: First
Kitchen
- Features: No Closet
- Level: First
Laundry
- Features: Built-in Closet
- Level: First
Living room
- Features: No Closet
- Level: First
- Area: 225 Square Feet
- Dimensions: 15x15
Heating
- Central
Cooling
- Central Air
Appliances
- Included: Dishwasher, Dryer, Microwave, Range, Refrigerator, Washer
- Laundry: In Kitchen, Laundry Closet
Features
- Kitchen/Family Room Combo, Living Room/Dining Room Combo, Open Floorplan, Thermostat
- Flooring: Laminate
- Has fireplace: No
- Common walls with other units/homes: Corner Unit
Interior area
- Total structure area: 1,660
- Total interior livable area: 1,660 sqft
Video & virtual tour
Property
Parking
- Parking features: Driveway
- Has uncovered spaces: Yes
Features
- Levels: One
- Stories: 1
- Exterior features: Garden, Lighting
Lot
- Size: 9,662 Square Feet
- Dimensions: 70 x 138
Details
- Parcel number: 5314400002
- Zoning: RSF6
- Special conditions: None
Construction
Type & style
- Home type: SingleFamily
- Property subtype: Single Family Residence
Materials
- Block, Stucco
- Foundation: Slab
- Roof: Shingle
Condition
- Completed
- New construction: No
- Year built: 1972
Utilities & green energy
- Sewer: Public Sewer, Septic Tank
- Water: Public
- Utilities for property: Sewer Connected, Water Connected
Community & HOA
Community
- Pet fee: $0 monthly
- Subdivision: HOLIDAY HEIGHTS 2ND ADD
HOA
- Has HOA: No
Location
- Region: Bradenton
Financial & listing details
- Price per square foot: $250/sqft
- Tax assessed value: $243,260
- Annual tax amount: $4,053
- Date on market: 5/8/2026
- Cumulative days on market: 82 days
- Listing terms: Cash,Conventional,FHA,USDA Loan,VA Loan
- Ownership: Fee Simple
- Total actual rent: 0
- Road surface type: Asphalt
Estimated market value
Not available
Estimated sales range
Not available
$1,993/mo
Price history
| Date | Event | Price |
|---|---|---|
| 8/12/2026 | Pending sale | $414,999$250/sqft |
Source:  Stellar MLS #OM724436 Report a problem Stellar MLS #OM724436 Report a problem | ||
| 7/16/2026 | Listing removed | $414,999$250/sqft |
Source: Stellar MLS #OM724436 Report a problem | ||
| 7/8/2026 | Listed for sale | $414,999$250/sqft |
Source: Stellar MLS #OM724436 Report a problem | ||
| 6/24/2026 | Pending sale | $414,999$250/sqft |
Source: Stellar MLS #OM724436 Report a problem | ||
| 6/1/2026 | Price change | $414,999-2.4%$250/sqft |
Source: Stellar MLS #OM724436 Report a problem | ||
| 5/8/2026 | Listed for sale | $425,000+132.2%$256/sqft |
Source: Stellar MLS #OM724436 Report a problem | ||
| 2/27/2026 | Sold | $183,000+15%$110/sqft |
Source: Stellar MLS #O6371591 Report a problem | ||
| 10/23/2025 | Sold | $159,100+14.5%$96/sqft |
Source: Public Record Report a problem | ||
| 10/2/2024 | Pending sale | $139,000$84/sqft |
Source: Stellar MLS #TB8308853 Report a problem | ||
| 10/2/2024 | Listed for sale | $139,000-51.2%$84/sqft |
Source: Stellar MLS #TB8308853 Report a problem | ||
| 9/24/2023 | Listing removed | -- |
Source: Owner Report a problem | ||
| 9/24/2023 | Pending sale | $285,000$172/sqft |
Source: Owner Report a problem | ||
| 9/11/2023 | Listed for sale | $285,000$172/sqft |
Source: Owner Report a problem | ||
| 7/18/2023 | Pending sale | $285,000$172/sqft |
Source: Owner Report a problem | ||
| 5/29/2023 | Listed for sale | $285,000$172/sqft |
Source: Owner Report a problem | ||
Public tax history
| Year | Property taxes | Tax assessment |
|---|---|---|
| 2025 | $3,846 -5.5% | $243,260 -6.1% |
| 2024 | $4,071 -2.7% | $258,987 -0.9% |
| 2023 | $4,186 +401.6% | $261,253 +233.2% |
| 2022 | $834 +3.4% | $78,401 +3% |
| 2021 | $807 +2.9% | $76,117 +1.4% |
| 2020 | $784 +2% | $75,066 +2.3% |
| 2019 | $769 -62.1% | $73,378 -35.1% |
| 2018 | $2,029 | $113,087 +60.3% |
| 2017 | -- | $70,529 +2.1% |
| 2016 | $712 | $69,078 +0.7% |
| 2015 | $712 | $68,598 +0.8% |
| 2014 | $712 +1.3% | $68,054 +1.5% |
| 2013 | $702 +70114% | $67,048 +1.1% |
| 2012 | $1 | $66,307 -15.4% |
| 2011 | $1 | $78,348 -10.2% |
| 2010 | -- | $87,261 +2.7% |
| 2009 | $720 -28.2% | $84,967 +0.1% |
| 2008 | $1,003 +6.9% | $84,882 +3% |
| 2007 | $938 -3.7% | $82,410 +2.5% |
| 2006 | $974 +1.3% | $80,400 +3% |
| 2005 | $962 +3% | $78,058 +3% |
| 2004 | $933 +1.2% | $75,784 +1.9% |
| 2003 | $923 +9% | $74,371 +2.4% |
| 2002 | $846 +4% | $72,628 +1.6% |
| 2001 | $814 +2.6% | $71,484 +3% |
| 2000 | $794 | $69,402 |
Find assessor info on the county website
Monthly payment
Est. payment
Payment breakdown
Explore the cost of this home by adjusting the details. Changes won't be saved.Climate risks
Neighborhood: South Bradenton
Nearby schools
Schools provided by the listing agent
- Elementary: Moody Elementary
- Middle: W.D. Sugg Middle
- High: Southeast High
Source: Stellar MLS. This data may not be complete. We recommend contacting the local school district to confirm school assignments for this home.


Similar homes
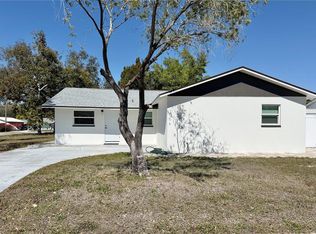
- $411,0004 bd2 ba1.7k sqft907 FRUITLAND AVENUE, BRADENTON, FL 34207For Sale

 MLS ID #A4696554, Moe Mossa, SAVVY AVENUE, LLC. Stellar MLS
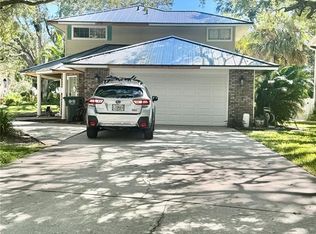
 - $420,0004 bd3 ba1.1k sqft715 65TH AVENUE DRIVE W, BRADENTON, FL 34207For Sale
 MLS ID #A4684244, Jose Ramirez Hernandez, FIDATA REAL ESTATE LLC. Stellar MLS
 - $464,0006 bd2 ba1.6k sqft4805 21ST STREET W, BRADENTON, FL 34207For Sale
 MLS ID #TB8537553, Vangie Pappas, PAPPAS REALTY & MANAGEMENT CO. Stellar MLS
 - $440,0003 bd3 ba1.9k sqft6812 ARBOR OAKS DRIVE, BRADENTON, FL 34209For Sale
 MLS ID #A4700654, Amy Bien, EXP REALTY LLC. Stellar MLS
 - $389,0002 bd2 ba1.1k sqft2815 SOUTHERN PARKWAY W, BRADENTON, FL 34205For SaleMLS ID #O6341216, Daniel Robinson, HOUWZER INC. Stellar MLS
- $319,9004 bd1 ba1k sqft3412 16TH STREET E, BRADENTON, FL 34208For SaleMLS ID #A4704190, Carmen Melendez, GULF COAST PARADISE REALTY INC. Stellar MLS
- $419,0003 bd2 ba1.5k sqft4716 61ST AVENUE TERRACE W #4716, BRADENTON, FL 34210For SaleMLS ID #A4697000, Betty Taverna, MARKEY REALTY & ASSOCIATES INC. Stellar MLS
- $475,0003 bd2 ba1.7k sqft2224 42ND STREET W, BRADENTON, FL 34205For SaleMLS ID #TB8525327, Jessica Socci-Seifert, EXIT ELITE REALTY. Stellar MLS
- $299,0002 bd2 ba1.1k sqft4409 19TH STREET CIRCLE W, BRADENTON, FL 34207For SaleMLS ID #A4692559, Moe Mossa, SAVVY AVENUE, LLC. Stellar MLS
- $449,9003 bd2 ba1.4k sqft7708 NW 9TH AVE DRIVE, BRADENTON, FL 34209For SaleMLS ID #A4702739, Karl Helbig, SUNREAL ESTATE INC. Stellar MLS
- $369,5003 bd2 ba1.4k sqft6505 ARIZONA STREET, BRADENTON, FL 34207For SaleMLS ID #A4673969, Vicki Senecal, COASTAL GLOBAL REALTY LLC. Stellar MLS
- $479,9003 bd2 ba2.1k sqft4675 32ND COURT E, BRADENTON, FL 34203For SaleMLS ID #A4697752, Shelly Schinzel, MANATEE RIVER COMMUNITY REALTY. Stellar MLS
- $399,0004 bd2 ba1.3k sqft3988 SAN LUIS DRIVE, SARASOTA, FL 34235For SaleMLS ID #A4698438, Paula Orjuela, WORLD CAPITAL REALTY LLC. Stellar MLS
- $399,0002 bd2 ba1k sqft6300 FLOTILLA DRIVE #71, HOLMES BEACH, FL 34217For SaleMLS ID #A4705391, Joey Hutchinson, DUNCAN REAL ESTATE, INC.. Stellar MLS
- $295,0003 bd2 ba1.1k sqft1015 23RD AVENUE W, BRADENTON, FL 34205For SaleMLS ID #A4698665, Monica Carrillo, EXIT KING REALTY. Stellar MLS
- $474,9993 bd2 ba1.5k sqft1604 21ST AVENUE W, PALMETTO, FL 34221For SaleMLS ID #A4704151, Cliff Glansen, FLATFEE.COM. Stellar MLS
- $425,0003 bd2 ba1.4k sqft3134 IRVING STREET, SARASOTA, FL 34237For SaleMLS ID #A4702247, Philip Graber, HARRY ROBBINS ASSOC INC. Stellar MLS
- $350,0003 bd2 ba1.8k sqft3407 AVENIDA MADERA #A, BRADENTON, FL 34210For SaleMLS ID #A4654198, Carol Markey, MARKEY REALTY & ASSOCIATES INC. Stellar MLS
- $375,0003 bd2 ba1k sqft5320 MOELLER AVENUE, SARASOTA, FL 34233For SaleMLS ID #A4703621, Irma Scherer, COMPASS FLORIDA LLC. Stellar MLS
