Skip main navigation
Closed
Street View
  • $345,000

    1908 5th St N, Sartell, MN 56377

    3beds
    2,272sqft
    Single Family Residence
    Built in 1998
    9,583.2 Square Feet Lot
    $352,500 Zestimate®
    $152/sqft
    $2,877 Estimated rent

    Home value

    $352,500

    $317,000 - $391,000

    $2,877/mo

    Zestimate® history
    Loading
    Loading...

    Owner options

    List your home for rent

    $2,877/mo

    Rent Zestimate®

    Find your next renter with Zillow Rental Manager. Plus, with online applications, you can quickly screen prospective tenants – for free.

    Learn more

    $2,877/mo

    Rent Zestimate®

    Refinance and save

    $1,740/mo

    Est. payment

    Refinancing to a lower rate could help reduce your monthly payments and save thousands over the life of the loan.

    See today's rates

    $1,740/mo

    Est. payment

    Explore your selling options

    Work with a Zillow partner agent

    Leverage their expertise and Zillow's premium Showcase listings to get your home seen by more buyers.

    Get started

    List with your own agent

    Get your home in front of millions of buyers by listing it on Zillow.

    Learn how to do it

    Sell it yourself

    Take full control of how buyers see your home on Zillow by listing For Sale by Owner (FSBO).

    List your home

    What's special

    Fully fenced private backyardHardwood floorsUpdated flooringCozy gas fireplaceCovered front porchVaulted ceilingsLarge windows
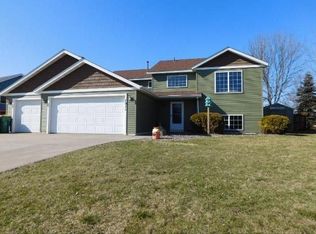
    A covered front porch draws you to this attractive 4-level home perfectly located in the heart of Sartell—right across the street from a community park and just a half block from the city-wide biking and walking trail. With 3 bedrooms, 4 bathrooms, and flexible living spaces throughout, this home offers comfort, function, and room to grow. The main level features a bright and open layout with vaulted ceilings, hardwood floors, and large windows that fill the space with natural light. The kitchen, dining, and living areas flow seamlessly together and are anchored by a cozy gas fireplace—perfect for entertaining. A convenient half bath on the main floor is ideal for guests. Upstairs, you'll find two spacious bedrooms both hosting walk-in closets. There is a full shared bath on this level and also updated flooring. The primary owner’s suite includes a ¾ en-suite bath, offering a peaceful retreat.  The third level boasts a large family room, another ¾ bath, and space that can easily be converted into a fourth bedroom. The lowest level features a third bedroom, and a cozy rec room, and a wet bar with ample seating—perfect for entertaining or relaxing.  Outside, enjoy a fully fenced private backyard with a large concrete patio—ideal for summer gatherings.  A 3-stall garage and new concrete driveway add convenience and curb appeal. Major updates include a newer roof, siding, furnace, and air conditioning, making this home truly move-in ready.   Enhance the way you live with easy access to all the things you enjoy by choosing this much loved home in a location you will love.

    Zillow last checked:

    Listing updated:

    Listed by:

    Krista Lindt 320-250-3421,

    VoigtJohnson,

    Heidi J. Voigt 320-250-1001

    Bought with:

    Tina Lake

    Better Way Real Estate

    Source: NorthstarMLS as distributed by MLS GRID,MLS#: 6716578MLS Logo

    Facts & features

    Interior

    Bedrooms & bathrooms
    • Bedrooms: 3
    • Bathrooms: 4
    • Full bathrooms: 1
    • 3/4 bathrooms: 2
    • 1/2 bathrooms: 1
    Bedroom
    • Level: Upper
    • Area: 150 Square Feet
    • Dimensions: 15x10
    Bedroom 2
    • Level: Upper
    • Area: 99 Square Feet
    • Dimensions: 9x11
    Bedroom 3
    • Level: Basement
    • Area: 128 Square Feet
    • Dimensions: 8x16
    Family room
    • Level: Lower
    • Area: 375 Square Feet
    • Dimensions: 25x15
    Flex room
    • Level: Basement
    • Area: 240 Square Feet
    • Dimensions: 12x20
    Informal dining room
    • Level: Main
    • Area: 90 Square Feet
    • Dimensions: 10x9
    Kitchen
    • Level: Main
    • Area: 99 Square Feet
    • Dimensions: 11x9
    Living room
    • Level: Main
    • Area: 294 Square Feet
    • Dimensions: 21x14
    Heating
    • Forced Air, Fireplace(s)
    Cooling
    • Central Air
    Appliances
    • Included: Dishwasher, Dryer, Microwave, Range, Refrigerator, Stainless Steel Appliance(s), Washer
    • Laundry: Lower Level
    Features
    • Basement: Daylight,Egress Window(s),Finished
    • Number of fireplaces: 1
    • Fireplace features: Gas
    Interior area
    • Total structure area: 2,272
    • Total interior livable area: 2,272 sqft
    • Finished area above ground: 1,184
    • Finished area below ground: 1,088

    Property

    Parking
    • Total spaces: 3
    • Parking features: Attached
    • Attached garage spaces: 3
    • Details: Garage Dimensions (29x21)
    Accessibility
    • Accessibility features: None
    Features
    • Levels: Four or More Level Split
    • Patio & porch: Front Porch, Patio
    • Fencing: Full,Vinyl
    Lot
    • Size: 9,583 sqft
    • Dimensions: 79 x 120
    • Features: Tree Coverage - Medium
    Details
    • Foundation area: 1184
    • Parcel number: 92570440621
    • Zoning description: Residential-Single Family

    Construction

    Type & style
    • Home type: SingleFamily
    • Property subtype: Single Family Residence
    Materials
    • Roof: Age 8 Years or Less,Asphalt
    Condition
    • New construction: No
    • Year built: 1998

    Utilities & green energy

    • Electric: Circuit Breakers
    • Gas: Natural Gas
    • Sewer: City Sewer/Connected
    • Water: City Water/Connected

    Community & neighborhood

    Location
    • Region: Sartell
    • Subdivision: Pine Tree Pond Six

    HOA & financial

    HOA
    • Has HOA: No

    Price history

    DateEventPrice
    7/14/2025Sold$345,000-1.4%$152/sqft
    Source: NorthstarMLS as distributed by MLS GRID #6716578 Report a problem
    6/17/2025Pending sale$349,900$154/sqft
    Source: NorthstarMLS as distributed by MLS GRID #6716578 Report a problem
    6/5/2025Price change$349,900-2.8%$154/sqft
    Source: NorthstarMLS as distributed by MLS GRID #6716578 Report a problem
    5/7/2025Listed for sale$359,900$158/sqft
    Source: NorthstarMLS as distributed by MLS GRID #6716578 Report a problem

    Public tax history

    YearProperty taxesTax assessment
    2024$4,132 +7.6%$313,000 +8.9%
    2023$3,840 +13.1%$287,400 +21.4%
    2022$3,394 $236,700
    2021$3,394 +9.6%$236,700 +9.7%
    2020$3,096 $215,800 +1.8%
    2019$3,096 +9.6%$212,000 +11.8%
    2018$2,826 +3.9%$189,700 +23.1%
    2017$2,720 +40.4%$154,100
    2016$1,938 --
    2015$1,938 --
    2014$1,938 +1.7%--
    2013$1,906 -7.1%--
    2012$2,052 +7.9%--
    2011$1,902 -2.4%--
    2010$1,948 +0.6%--
    2009$1,936 -0.1%--
    2008$1,938 +2.1%--
    2007$1,898 -0.3%--
    2006$1,904 -3.4%--
    2005$1,970 +29%--
    2003$1,527 +6.4%--
    2002$1,435 +0.8%--
    2001$1,423 +6.1%--
    2000$1,341 --

    Find assessor info on the county website

    Neighborhood: 56377

    Nearby schools

    GreatSchools rating
    Get a cash offer in 3 minutes
    Find out how much your home could sell for in as little as 3 minutes with a no-obligation cash offer.
    Estimated market value
    $352,500
    Get a cash offer in 3 minutes
    Find out how much your home could sell for in as little as 3 minutes with a no-obligation cash offer.
    Estimated market value
    $352,500