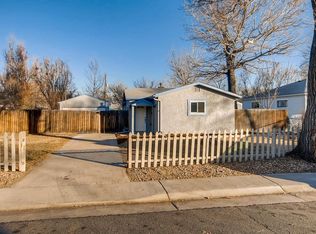

Welcome home to a beautifully cared-for property that blends classic charm with thoughtful modern updates and wonderful Central Park location. Inside, beautiful hardwood floors and large windows fill the home with natural light, creating a warm and inviting atmosphere throughout. The living room is a true favorite, offering an abundance of sunshine and gorgeous wood flooring.
The updated kitchen features quartz countertops, white shaker cabinets, stainless steel appliances, and a lovely backsplash, making it both stylish and functional. The bathroom has also received thoughtful and stylish modern touches.
Outside, enjoy a fenced front and backyard, recent landscaping and fresh mulch, plus a large patio just off the kitchen—perfect for morning coffee, summer gatherings, or simply enjoying your own outdoor space. A backyard shed provides convenient additional storage, while the large detached two-car garage offers even more room with built-in shelving.
Recent improvements provide added peace of mind, including new siding (2026), water heater (2024), and furnace (2023).
And then there’s the location! Take the nearby Westerly Creek Trail to Stanley Marketplace for dinner, stroll to the Central Park Off Leash Dog Area, cool off at Aviator Pool, or enjoy nearby Montview Park and Greenway Park. Starbucks is just two blocks away, and the neighborhood offers an incredible variety of dining—from high-end favorites to beloved hidden gems. With convenient access to I-70 and the Anschutz Medical Campus, this home puts both everyday conveniences and recreation within easy reach.
A wonderful combination of affordable, comfort, updates, outdoor space, storage, and location, this is a great home you’ll love coming back to.
Sold for $390,000
Zillow last checked:
Listing updated:
Bought with:
Lauren Wilson, 100087710
Jade Real Estate
Source: REcolorado as distributed by MLS GRID,MLS#: 2571237
Price history
| Date | Event | Price |
|---|---|---|
| 10/7/2026 | Sold | $390,000$387/sqft |
Source:  REcolorado as distributed by MLS GRID #2571237 Report a problem REcolorado as distributed by MLS GRID #2571237 Report a problem | ||
| 9/7/2026 | Pending sale | $390,000$387/sqft |
Source: REcolorado as distributed by MLS GRID #2571237 Report a problem | ||
| 8/20/2026 | Listed for sale | $390,000+2.6%$387/sqft |
Source: REcolorado as distributed by MLS GRID #2571237 Report a problem | ||
| 10/14/2024 | Listing removed | $2,600$3/sqft |
Source: Zillow Rentals Report a problem | ||
| 5/21/2024 | Listing removed | -- |
Source: Zillow Rentals Report a problem | ||
| 5/7/2024 | Listed for rent | $2,600+4%$3/sqft |
Source: Zillow Rentals Report a problem | ||
| 4/18/2023 | Listing removed | -- |
Source: Zillow Rentals Report a problem | ||
| 4/12/2023 | Listed for rent | $2,500$2/sqft |
Source: Zillow Rentals Report a problem | ||
| 9/30/2020 | Sold | $380,000+5.6%$377/sqft |
Source: Public Record Report a problem | ||
| 8/29/2020 | Pending sale | $359,900$357/sqft |
Source: Spurlock Homes #3748046 Report a problem | ||
| 8/27/2020 | Listed for sale | $359,900+46.9%$357/sqft |
Source: Spurlock Homes #3748046 Report a problem | ||
| 7/2/2020 | Sold | $245,000-10.9%$243/sqft |
Source: Public Record Report a problem | ||
| 6/18/2020 | Pending sale | $275,000$273/sqft |
Source: Exp Realty, Llc #6523899 Report a problem | ||
| 6/16/2020 | Listed for sale | $275,000$273/sqft |
Source: Exp Realty, Llc #6523899 Report a problem | ||

Get a cash offer in 3 minutes
Find out how much your home could sell for in as little as 3 minutes with a no-obligation cash offer.
Estimated market value
$390,000
