Skip main navigation
Off market
  • $601,500

    1908 Applewood Dr, Wauconda, IL 60084

    5beds
    3,052sqft
    SingleFamily
    Built in 2004
    0.4 Acres Lot
    $601,500 Zestimate®
    $197/sqft
    $4,119 Estimated rent

    Home value

    $601,500

    $571,000 - $632,000

    $4,119/mo

    Zestimate® history
    Loading
    Loading...

    Owner options

    List your home for rent

    $4,119/mo

    Rent Zestimate®

    Find your next renter with Zillow Rental Manager. Plus, with online applications, you can quickly screen prospective tenants – for free.

    Learn more

    $4,119/mo

    Rent Zestimate®

    Refinance and save

    $3,886/mo

    Est. payment

    Refinancing to a lower rate could help reduce your monthly payments and save thousands over the life of the loan.

    See today's rates

    $3,886/mo

    Est. payment

    Explore your selling options

    Work with a Zillow partner agent

    Leverage their expertise and Zillow's premium Showcase listings to get your home seen by more buyers.

    Get started

    List with your own agent

    Get your home in front of millions of buyers by listing it on Zillow.

    Learn how to do it

    Sell it yourself

    Take full control of how buyers see your home on Zillow by listing For Sale by Owner (FSBO).

    List your home

    What's special


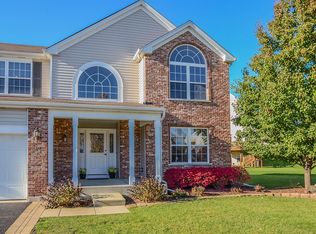
    Located in Desirable Orchard Hills Subdivision which runs along the Millennium Trail and Lake Napa Suwe sits this gorgeous upgraded and spacious Riverton model. This neighborhood features curvilinear streets, sidewalks and it's own playground. With the .40 acre lot, there's plenty of room for play. This beautifully decorated home features a 2 story foyer with plant shelf, huge window and oak railings to the second floor, brushed nickel light fixtures througout, a formal living room with bay, formal dining room, 1st floor den off the back of the home, gourmet kitchen with maple cabinets with crown molding, new granite countertops, under and over the cabinet lighting, brushed nickel hardware, center island, double oven and fully applianced. The kitchen and cozy eating area overlook the family room. The family room features a bay window with custom wood blinds and a brick fireplace with wood mantle and 2 windows on each side of the fireplace. The 2nd floor features double doors to the master suite with cathedral ceiling, walk-in closet and luxury bath. The luxury bath features corner soaking tub, separate shower, dual vanities and a compartmentalized water closet. 3 additional bedrooms are spacious with 1 featuring a walk-in closet. In addition to the 4 bedrooms is a loft. The recently finished english basement offers a huge rec room with an area stubbed for a kitchenette or a wet bar, 5th bedroom, full bath, storage closets and a utility room. Enjoy the summers on your deck overlooking the nature preserve. The huge fenced and landscaped yard will be great for kids or animal. And if that were not enough, there's a 3 car garage. This home is perfect and the only reason the owner's are leaving is a job transfer. Hurry! Neighborhood Description Orchard Hills features 160 homes and has a prestigious stone entry monument and a community park/playground maintained by the Park District. The streets and sidewalks are curvilinear aiding in slowing down traffic and enhancing the overall look. 63 acres of Orchard hill are designated as protected open space. Starting at the community park, the neighborhood walking path winds through the natureal shoreline of Lake Napa Suwe to the gazebo and natural space. Or you can go a little way to the Millennium Trail where you can walk, run, bike and even horseback ride.

    This property is off market, which means it's not currently listed for sale or rent on Zillow. This may be different from what's available on other websites or public sources.
    Facts & features

    Interior

    Bedrooms & bathrooms
    • Bedrooms: 5
    • Bathrooms: 4
    • Full bathrooms: 3
    • 1/2 bathrooms: 1
    Heating
    • Forced air, Gas
    Cooling
    • Central
    Appliances
    • Included: Dishwasher, Dryer, Garbage disposal, Microwave, Range / Oven, Refrigerator, Washer
    Features
    • Flooring: Tile, Carpet, Linoleum / Vinyl
    • Basement: Finished
    • Has fireplace: Yes
    Interior area
    • Total interior livable area: 3,052 sqft

    Property

    Parking
    • Total spaces: 3
    • Parking features: Garage - Attached
    Features
    • Exterior features: Vinyl
    Lot
    • Size: 0.4 Acres
    Details
    • Parcel number: 0913407001

    Construction

    Type & style
    • Home type: SingleFamily
    Materials
    • Roof: Asphalt
    Condition
    • Year built: 2004

    Community & HOA

    HOA
    • Has HOA: Yes
    • HOA fee: $40 monthly
    Location
    • Region: Wauconda

    Financial & listing details

    • Price per square foot: $197/sqft
    • Tax assessed value: $475,313
    • Annual tax amount: $13,381

    Price history

    DateEventPrice
    8/8/2013Sold$329,000-3.2%$108/sqft
    Source: MRED as distributed by MLS GRID #08345111 Report a problem
    6/5/2013Pending sale$339,900$111/sqft
    Source: Coldwell Banker Residential Brokerage - Northwest #08345111 Report a problem
    5/18/2013Listed for sale$339,900+1.9%$111/sqft
    Source: Coldwell Banker Residential Brokerage - Northwest #08345111 Report a problem
    12/28/2004Sold$333,500$109/sqft
    Source: Public Record Report a problem

    Public tax history

    YearProperty taxesTax assessment
    2024$13,381 +16.6%$169,115 +6.7%
    2023$11,480 -10.7%$158,422 +26.9%
    2022$12,854 +4.6%$124,836 +0.8%
    2021$12,285 +3.2%$123,804 +11%
    2020$11,904 +3.5%$111,499 +5.8%
    2019$11,498 -17.6%$105,376 -17.3%
    2018$13,951 $127,394 +1.2%
    2017$13,951 +12.8%$125,921 +5.6%
    2016$12,373 +21.5%$119,243 +8.9%
    2015$10,185 +2.6%$109,468 +22.5%
    2014$9,923 +2.8%$89,376 -1.8%
    2012$9,651 +2.5%$90,988 -25%
    2011$9,414 -14.7%$121,372 -12.3%
    2010$11,033 +13%$138,374 -5.9%
    2009$9,767 +4.1%$146,982 +1.4%
    2008$9,380 +17.1%$144,981 +7.9%
    2006$8,011 +4.1%$134,306
    2005$7,695 +1184.6%--
    2004$599 --
    Find assessor info on the county website

    Neighborhood: 60084

    Nearby schools

    GreatSchools rating
    Schools provided by the listing agent
    • Elementary: Robert Crown
    • Middle: Wauconda Middle
    • High: Wauconda Community High
    • District: 118

    Source: The MLS. This data may not be complete. We recommend contacting the local school district to confirm school assignments for this home.

    Get a cash offer in 3 minutes
    Find out how much your home could sell for in as little as 3 minutes with a no-obligation cash offer.
    Estimated market value
    $601,500
    Get a cash offer in 3 minutes
    Find out how much your home could sell for in as little as 3 minutes with a no-obligation cash offer.
    Estimated market value
    $601,500