Welcome to 1908 Barrix Lane in DeSoto, Texas, an impressive former model home in the desirable Ten Mile Creek community. Featuring the Carlyle floor plan, this 3,346-square-foot, two-story home offers 4 bedrooms, 3 bathrooms, a 3-car rear-entry garage, and spacious living areas designed for both everyday comfort and entertaining.
The heart of the home features an open-concept family room, breakfast area, and kitchen, anchored by a cozy fireplace. A formal dining room and private study provide additional spaces for hosting, working from home, or creating a layout that fits your lifestyle. A secondary bedroom on the first floor offers added privacy and flexibility for guests or family.
The spacious primary suite features a large walk-in closet and a beautifully designed bathroom with a double vanity, freestanding tub, and separate shower.
Upstairs, two additional bedrooms are joined by a game room and dedicated media room, creating the perfect setup for movie nights, entertaining, or relaxing. A covered back patio extends the living space outdoors.
Discover spacious, flexible living and former model home style at 1908 Barrix Lane in Ten Mile Creek in DeSoto, TX.
Sold
Price history
| Date | Event | Price |
|---|---|---|
| 9/30/2026 | Sold | -- |
Source: NTREIS #21359551 Report a problem | ||
| 9/16/2026 | Pending sale | $685,000$205/sqft |
Source: NTREIS #21359551 Report a problem | ||
| 8/15/2026 | Listed for sale | $685,000+28%$205/sqft |
Source: NTREIS #21359551 Report a problem | ||
| 12/7/2023 | Listing removed | -- |
Source:  Lillian Homes Report a problem Lillian Homes Report a problem | ||
| 11/3/2023 | Price change | $534,990+4.9%$160/sqft |
Source: Lillian Homes Report a problem | ||
| 10/2/2023 | Price change | $509,990-6.1%$152/sqft |
Source: Lillian Homes Report a problem | ||
| 9/12/2023 | Listed for sale | $542,990$162/sqft |
Source: Lillian Homes Report a problem | ||
Nearby homes
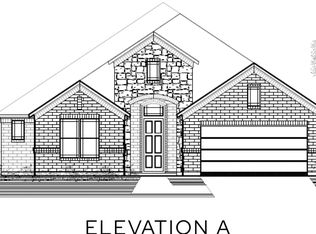
- from $529,9904 bd3 ba2.6k sqftThe Stratford - Side Entry Plan, Ten Mile Creek, Desoto, TX 75115New Construction
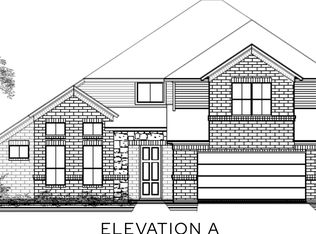
- from $599,9904 bd4 ba3.7k sqftThe Milan - Side Entry Plan, Ten Mile Creek, Desoto, TX 75115New Construction
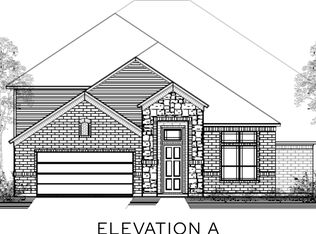
- from $634,9904 bd5 ba4.1k sqftThe Montgomery - Side Entry Plan, Ten Mile Creek, Desoto, TX 75115New Construction
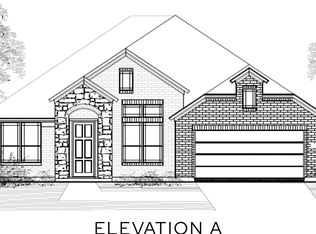
- from $524,9904 bd3 ba2.3k sqftThe Broadway - Side Entry Plan, Ten Mile Creek, Desoto, TX 75115New Construction
Get a cash offer in 3 minutes
Find out how much your home could sell for in as little as 3 minutes with a no-obligation cash offer.
Estimated market value
$599,800
