This Villa style single-story home is located within a peaceful cul-de-sac in a highly sought-after community which boasts its own private entrance to the picturesque Phillippe Park and stunning views of Old Tampa Bay. The one car garage, extra-long driveway , providing plenty of parking for guests, and additional storage area are features not often found in this price range. A brand-new deck was added to take advantage of the serene surroundings, while the yard is fully enclosed with durable vinyl fencing, offering both privacy and security. A front screened entry takes you into the open combo plan with upgraded flooring of luxury vinyl. The upgraded kitchen offers sleek stainless-steel appliances, white cabinets and elegant granite countertops A pass thru and kitchen window offer plenty of natural light and the stackable washer/ dryer closet is perfectly located for convenience. The Family/dining combo room has vaulted ceilings, access to the outside deck through sliding doors and a wood burning fireplace as a focal point. The Master ensuite offers a vanity with granite top and walk in closet. Easy access to the screened enclosed deck through private sliding doors. The additional bedroom has easy access to a second bath which boasts a wood vanity with granite top and could also serve as the guest bath. A resort-style community living is offered with a large pool, a recreation building, and abundant green space for relaxation and outdoor activities. In addition, the prime location of being near downtown Safety Harbor, with all of the restaurants and boutique shopping, major grocery shopping nearby and the ease of travel to airports and beaches make this home a true gem!
Sold for $349,000
$349,000
1908 Bayshore Ct, Safety Harbor, FL 34695
2beds
1,030sqft
Villa
Built in 1984
3,110 Square Feet Lot
$341,100 Zestimate®
$339/sqft
$2,205 Estimated rent
Home value
$341,100
$310,000 - $375,000
$2,205/mo
Zestimate® history
Owner options
List your home for rent
$2,205/mo
Rent Zestimate®
Find your next renter with Zillow Rental Manager. Plus, with online applications, you can quickly screen prospective tenants – for free.
$2,205/mo
Rent Zestimate®
Refinance and save
$2,584/mo
Est. payment
Refinancing to a lower rate could help reduce your monthly payments and save thousands over the life of the loan.
$2,584/mo
Est. payment
Explore your selling options
Work with a Zillow partner agent
Leverage their expertise and Zillow's premium Showcase listings to get your home seen by more buyers.
Get startedList with your own agent
Get your home in front of millions of buyers by listing it on Zillow.
Learn how to do itSell it yourself
Take full control of how buyers see your home on Zillow by listing For Sale by Owner (FSBO).
List your homeWhat's special
Zillow last checked:
Listing updated:
Listed by:
Donna Nettestad 727-726-5599,
RE/MAX ACTION FIRST OF FLORIDA 727-531-2006,
Jarod Brewer 727-647-1379,
RE/MAX ACTION FIRST OF FLORIDA
Bought with:
Jennifer Burke, 3342338
DOUGLAS ELLIMAN
Source: Stellar MLS,MLS#: TB8363294 Originating MLS: Suncoast Tampa
Originating MLS: Suncoast Tampa
Facts & features
Interior
Bedrooms & bathrooms
- Bedrooms: 2
- Bathrooms: 2
- Full bathrooms: 2
Primary bedroom
- Features: Ceiling Fan(s), En Suite Bathroom, Shower No Tub, Wet Bar, Walk-In Closet(s)
- Level: First
- Area: 240 Square Feet
- Dimensions: 12x20
Bedroom 2
- Features: Ceiling Fan(s), Built-in Closet
- Level: First
- Area: 120 Square Feet
- Dimensions: 10x12
Dining room
- Features: Pantry, Coat Closet
- Level: First
- Area: 132 Square Feet
- Dimensions: 11x12
Kitchen
- Features: Granite Counters, Pantry
- Level: First
- Area: 108 Square Feet
- Dimensions: 9x12
Living room
- Features: Ceiling Fan(s), No Closet
- Level: First
- Area: 195 Square Feet
- Dimensions: 13x15
Heating
- Central, Electric
Cooling
- Central Air
Appliances
- Included: Dishwasher, Disposal, Dryer, Electric Water Heater, Microwave, Range, Refrigerator, Washer
- Laundry: In Kitchen, Laundry Closet
Features
- Cathedral Ceiling(s), Ceiling Fan(s), Eating Space In Kitchen, High Ceilings, Living Room/Dining Room Combo, Open Floorplan, Primary Bedroom Main Floor, Stone Counters, Thermostat, Walk-In Closet(s)
- Flooring: Ceramic Tile, Luxury Vinyl
- Doors: Sliding Doors
- Windows: Drapes, Window Treatments
- Has fireplace: Yes
- Fireplace features: Family Room, Wood Burning
- Common walls with other units/homes: Corner Unit
Interior area
- Total structure area: 1,030
- Total interior livable area: 1,030 sqft
Property
Parking
- Total spaces: 1
- Parking features: Driveway, Garage Door Opener
- Attached garage spaces: 1
- Has uncovered spaces: Yes
Features
- Levels: One
- Stories: 1
- Patio & porch: Covered, Deck, Enclosed, Front Porch, Patio, Porch, Rear Porch, Screened
- Exterior features: Sidewalk, Storage
- Fencing: Vinyl
- Has view: Yes
- View description: Garden
Lot
- Size: 3,110 Square Feet
- Dimensions: 29’ x 83’ x 40’ x 28’ x 40’ x 63'
- Features: Cul-De-Sac, City Lot
- Residential vegetation: Trees/Landscaped
Details
- Additional structures: Storage
- Parcel number: 342816686210000610
- Zoning: SFR-01
- Special conditions: None
Construction
Type & style
- Home type: SingleFamily
- Architectural style: Contemporary,Florida
- Property subtype: Villa
- Attached to another structure: Yes
Materials
- Stucco, Wood Frame
- Foundation: Slab
- Roof: Shingle
Condition
- Completed
- New construction: No
- Year built: 1984
Utilities & green energy
- Sewer: Public Sewer
- Water: Public
- Utilities for property: Cable Available, Electricity Connected, Fire Hydrant, Public, Sewer Connected, Street Lights, Underground Utilities, Water Connected
Community & HOA
Community
- Features: Association Recreation - Owned, Clubhouse, Deed Restrictions, Pool, Sidewalks, Tennis Court(s)
- Pet fee: $0 monthly
- Subdivision: PHILIPPE BAY
HOA
- Has HOA: Yes
- Amenities included: Pool, Recreation Facilities, Tennis Court(s)
- Services included: Community Pool, Recreational Facilities
- HOA fee: $176 monthly
- HOA name: Ameri-Tech Community Mgmt, Inc./Beverly Neubbecker
- HOA phone: 727-726-8000
Location
- Region: Safety Harbor
Financial & listing details
- Price per square foot: $339/sqft
- Tax assessed value: $314,918
- Annual tax amount: $2,809
- Date on market: 3/18/2025
- Cumulative days on market: 101 days
- Listing terms: Conventional
- Ownership: Fee Simple
- Total actual rent: 0
- Electric utility on property: Yes
- Road surface type: Paved, Asphalt
Price history
| Date | Event | Price |
|---|---|---|
| 6/30/2025 | Sold | $349,000-1.7%$339/sqft |
Source:  Stellar MLS #TB8363294 Report a problem Stellar MLS #TB8363294 Report a problem | ||
| 5/20/2025 | Pending sale | $355,000$345/sqft |
Source: Stellar MLS #TB8363294 Report a problem | ||
| 5/2/2025 | Price change | $355,000-1.4%$345/sqft |
Source: Stellar MLS #TB8363294 Report a problem | ||
| 4/17/2025 | Price change | $360,000-2%$350/sqft |
Source: Stellar MLS #TB8363294 Report a problem | ||
| 4/11/2025 | Listed for sale | $367,500$357/sqft |
Source: Stellar MLS #TB8363294 Report a problem | ||
| 4/7/2025 | Pending sale | $367,500$357/sqft |
Source: Stellar MLS #TB8363294 Report a problem | ||
| 3/18/2025 | Listed for sale | $367,500-0.5%$357/sqft |
Source: Stellar MLS #TB8363294 Report a problem | ||
| 3/14/2025 | Listing removed | $2,900$3/sqft |
Source: Stellar MLS #TB8330292 Report a problem | ||
| 1/30/2025 | Listed for sale | $369,500+94.5%$359/sqft |
Source: Stellar MLS #TB8344420 Report a problem | ||
| 1/16/2025 | Price change | $2,900-3.3%$3/sqft |
Source: Stellar MLS #TB8330292 Report a problem | ||
| 12/14/2024 | Listed for rent | $3,000$3/sqft |
Source: Stellar MLS #TB8330292 Report a problem | ||
| 6/29/2017 | Sold | $190,000+0.6%$184/sqft |
Source: Public Record Report a problem | ||
| 5/22/2017 | Pending sale | $188,900$183/sqft |
Source: CENTURY 21 Weinert Realty #u7804887 Report a problem | ||
| 5/12/2017 | Price change | $188,900-0.5%$183/sqft |
Source: CENTURY 21 Weinert Realty #u7804887 Report a problem | ||
| 4/9/2017 | Listed for sale | $189,900$184/sqft |
Source: CENTURY 21 Weinert Realty #U7804887 Report a problem | ||
| 4/9/2017 | Pending sale | $189,900$184/sqft |
Source: CENTURY 21 Weinert Realty #U7804887 Report a problem | ||
| 3/27/2017 | Pending sale | $189,900$184/sqft |
Source: CENTURY 21 Weinert Realty #U7804887 Report a problem | ||
| 3/25/2017 | Listed for sale | $189,900$184/sqft |
Source: CENTURY 21 Weinert Realty #U7804887 Report a problem | ||
| 3/24/2017 | Pending sale | $189,900$184/sqft |
Source: CENTURY 21 Weinert Realty #U7804887 Report a problem | ||
| 3/24/2017 | Listed for sale | $189,900$184/sqft |
Source: CENTURY 21 WEINERT REALTY #U7804887 Report a problem | ||
| 3/23/2017 | Pending sale | $189,900$184/sqft |
Source: CENTURY 21 Weinert Realty #U7804887 Report a problem | ||
| 1/20/2017 | Price change | $189,900+0.5%$184/sqft |
Source: CENTURY 21 WEINERT REALTY #U7804887 Report a problem | ||
| 11/17/2016 | Price change | $189,000+1.7%$183/sqft |
Source: Owner Report a problem | ||
| 9/26/2016 | Listed for sale | $185,900+16.9%$180/sqft |
Source: Owner Report a problem | ||
| 7/19/2005 | Sold | $159,000+42%$154/sqft |
Source: Public Record Report a problem | ||
| 9/3/2003 | Sold | $112,000+17.9%$109/sqft |
Source: Public Record Report a problem | ||
| 6/4/2003 | Sold | $95,000$92/sqft |
Source: Public Record Report a problem | ||
Public tax history
| Year | Property taxes | Tax assessment |
|---|---|---|
| 2024 | $2,809 +1.8% | $206,560 +3% |
| 2023 | $2,759 +3.1% | $200,544 +3% |
| 2022 | $2,675 -1.1% | $194,703 +3% |
| 2021 | $2,705 -4.7% | $189,032 +29.5% |
| 2020 | $2,839 +14.1% | $146,014 +10% |
| 2019 | $2,489 | $132,740 -21.4% |
| 2018 | $2,489 +3% | $168,869 +24.1% |
| 2017 | $2,416 +11.2% | $136,069 +22.3% |
| 2016 | $2,172 +0.5% | $111,286 +3.3% |
| 2015 | $2,161 -2.4% | $107,683 -2% |
| 2014 | $2,213 +13.1% | $109,825 +12.6% |
| 2013 | $1,958 +5.3% | $97,516 +3.3% |
| 2012 | $1,859 | $94,361 -7.4% |
| 2011 | -- | $101,917 +6.3% |
| 2010 | -- | $95,904 -19.5% |
| 2009 | -- | $119,146 -7.2% |
| 2008 | $2,365 | $128,400 -12% |
| 2007 | -- | $145,900 +54.4% |
| 2005 | -- | $94,500 -0.6% |
| 2004 | $1,399 -19.9% | $95,100 +10.6% |
| 2003 | $1,746 +14% | $86,000 +12% |
| 2002 | $1,532 | $76,800 +3.8% |
| 2001 | $1,532 +5% | $74,000 +5.7% |
| 2000 | $1,458 | $70,000 |
Find assessor info on the county website
Neighborhood: 34695
Nearby homes
- $357,7002 bd2 ba1.5k sqft1910 Bayshore Ct, Safety Harbor, FL 34695Off Market

- $314,8002 bd2 ba1.2k sqft1906 Bayshore Ct, Safety Harbor, FL 34695Off Market

- $371,7002 bd2 ba1.5k sqft1912 Bayshore Ct, Safety Harbor, FL 34695Off Market
- $366,8002 bd2 ba1.2k sqft1904 Bayshore Ct, Safety Harbor, FL 34695Off Market
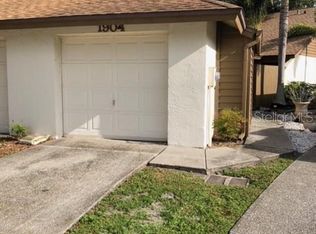
- $339,5002 bd2 ba1k sqft1914 Bayshore Ct, Safety Harbor, FL 34695For Sale
- $280,400-- bd-- ba1k sqft1902 Bayshore Ct, Safety Harbor, FL 34695Off Market
- $325,000-- bd-- ba1k sqft1916 Bayshore Ct, Safety Harbor, FL 34695Sold
- $369,8002 bd2 ba1.2k sqft205 Lighthouse Ct, Safety Harbor, FL 34695Off Market
Nearby schools
GreatSchools rating
- 10/10Safety Harbor Elementary SchoolGrades: PK-5Distance: 1 mi
- 6/10Safety Harbor Middle SchoolGrades: 6-8Distance: 0.5 mi
- 5/10Countryside High SchoolGrades: PK,9-12Distance: 2.1 mi
Schools provided by the listing agent
- Elementary: Safety Harbor Elementary-PN
- Middle: Safety Harbor Middle-PN
- High: Countryside High-PN
Source: Stellar MLS. This data may not be complete. We recommend contacting the local school district to confirm school assignments for this home.
Get a cash offer in 3 minutes
Find out how much your home could sell for in as little as 3 minutes with a no-obligation cash offer.
Estimated market value
$341,100
Get a cash offer in 3 minutes
Find out how much your home could sell for in as little as 3 minutes with a no-obligation cash offer.
Estimated market value
$341,100
- Florida
- Pinellas County
- Safety Harbor
- 34695
- 1908 Bayshore Ct
Nearby cities
Nearby zip codes
Other Safety Harbor Topics
