historic remodel for the modern buyer. sitting in the coveted belmont/hillsboro neighborhood, the design by allard ward architects breathes new life into this wonderfully classic home, just in time for its centennial celebration!
purposefully renovated with modern conveniences while preserving the home's charm: main level primary suite with laundry, option for primary suite up as well, gas fireplace, induction rangetop, custom walnut cabinetry, paneled appliance package, water filter system at kitchen and wet bar, full laundry on second level, spray foam insulation for increased energy efficiency, expansive outdoor living space integrated with great room by a 3-panel, fully-pocketing door system, encapsulated mechanical + storage basement area, full yard irrigation system, drive-thru 2-car garage with alley access. there's also a finished and rare, fully customizable, detached ground-level studio, with up to 800 sq ft of additional space...start dreaming of the possibilities.
Closed
$3,250,000
1908 Beechwood Ave, Nashville, TN 37212
4beds
5,321sqft
Single Family Residence, Residential
Built in 1925
0.26 Acres Lot
$3,239,200 Zestimate®
$611/sqft
$7,500 Estimated rent
Home value
$3,239,200
$3.04M - $3.43M
$7,500/mo
Zestimate® history
Owner options
List your home for rent
$7,500/mo
Rent Zestimate®
Find your next renter with Zillow Rental Manager. Plus, with online applications, you can quickly screen prospective tenants – for free.
$7,500/mo
Rent Zestimate®
Refinance and save
$15,229/mo
Est. payment
Refinancing to a lower rate could help reduce your monthly payments and save thousands over the life of the loan.
$15,229/mo
Est. payment
Explore your selling options
Work with a Zillow partner agent
Leverage their expertise and Zillow's premium Showcase listings to get your home seen by more buyers.
Get startedList with your own agent
Get your home in front of millions of buyers by listing it on Zillow.
Learn how to do itSell it yourself
Take full control of how buyers see your home on Zillow by listing For Sale by Owner (FSBO).
List your homeWhat's special
Gas fireplaceInduction rangetopWater filter systemModern conveniencesFull yard irrigation systemCustom walnut cabinetryExpansive outdoor living space
Zillow last checked:
Listing updated:
Listed by:
scott cornett 615-400-7151,
Onward Real Estate,
Linus Catignani 202-904-3563,
High Mark Realty, LLC
Bought with:
Josh Carter, 362374
Onward Real Estate
Zach Carter, 334885
Onward Real Estate
Source: RealTracs MLS as distributed by MLS GRID,MLS#: 2884207
Facts & features
Interior
Bedrooms & bathrooms
- Bedrooms: 4
- Bathrooms: 6
- Full bathrooms: 4
- 1/2 bathrooms: 2
- Main level bedrooms: 1
Heating
- Natural Gas
Cooling
- Electric
Appliances
- Included: Double Oven, Cooktop, Electric Range, Dishwasher, Disposal, Ice Maker, Microwave, Refrigerator
- Laundry: Electric Dryer Hookup, Washer Hookup
Features
- Ceiling Fan(s)
- Flooring: Wood, Tile
- Basement: Partial,Finished
- Fireplace features: Insert, Gas
Interior area
- Total structure area: 5,321
- Total interior livable area: 5,321 sqft
- Finished area above ground: 5,021
- Finished area below ground: 300
Property
Parking
- Total spaces: 2
- Parking features: Alley Access
- Garage spaces: 2
Features
- Levels: Three Or More
- Stories: 2
- Patio & porch: Patio, Screened
Lot
- Size: 0.26 Acres
- Dimensions: 60 x 184
Details
- Additional structures: Guest House
- Parcel number: 10416017900
- Special conditions: Standard
- Other equipment: Irrigation System
Construction
Type & style
- Home type: SingleFamily
- Property subtype: Single Family Residence, Residential
Materials
- Brick
- Roof: Asphalt
Condition
- New construction: No
- Year built: 1925
Utilities & green energy
- Sewer: Public Sewer
- Water: Public
- Utilities for property: Electricity Available, Natural Gas Available, Water Available
Green energy
- Energy efficient items: Thermostat, Water Heater, Insulation
Community & HOA
Community
- Subdivision: Belmont Hillsboro
HOA
- Has HOA: No
Location
- Region: Nashville
Financial & listing details
- Price per square foot: $611/sqft
- Tax assessed value: $3,155,800
- Annual tax amount: $5,748
- Date on market: 5/14/2025
- Electric utility on property: Yes
Price history
| Date | Event | Price |
|---|---|---|
| 7/17/2025 | Sold | $3,250,000-6.9%$611/sqft |
Source:  RealTracs MLS as distributed by MLS GRID #2884207 Report a problem RealTracs MLS as distributed by MLS GRID #2884207 Report a problem | ||
| 6/2/2025 | Contingent | $3,490,000$656/sqft |
Source: RealTracs MLS as distributed by MLS GRID #2884207 Report a problem | ||
| 5/14/2025 | Listed for sale | $3,490,000$656/sqft |
Source: RealTracs MLS as distributed by MLS GRID #2884207 Report a problem | ||
| 5/13/2025 | Listing removed | $3,490,000$656/sqft |
Source: RealTracs MLS as distributed by MLS GRID #2821182 Report a problem | ||
| 4/22/2025 | Listed for sale | $3,490,000$656/sqft |
Source: RealTracs MLS as distributed by MLS GRID #2821182 Report a problem | ||
| 4/17/2025 | Listing removed | $3,490,000$656/sqft |
Source: RealTracs MLS as distributed by MLS GRID #2774509 Report a problem | ||
| 3/26/2025 | Price change | $3,490,000-5.7%$656/sqft |
Source: RealTracs MLS as distributed by MLS GRID #2774509 Report a problem | ||
| 1/13/2025 | Listed for sale | $3,700,000+428.6%$695/sqft |
Source: RealTracs MLS as distributed by MLS GRID #2774509 Report a problem | ||
| 6/30/2023 | Sold | $700,000+377.8%$132/sqft |
Source: Public Record Report a problem | ||
| 11/16/1993 | Sold | $146,500$28/sqft |
Source: Public Record Report a problem | ||
Public tax history
| Year | Property taxes | Tax assessment |
|---|---|---|
| 2025 | $22,201 +286.2% | $788,950 +346.6% |
| 2024 | $5,748 | $176,650 |
| 2023 | $5,748 | $176,650 |
| 2022 | $5,748 -1% | $176,650 |
| 2021 | $5,808 -1.6% | $176,650 +26.3% |
| 2020 | $5,904 +33.8% | $139,875 |
| 2019 | $4,413 | $139,875 |
| 2018 | $4,413 | $139,875 |
| 2017 | $4,413 | $139,875 +51.5% |
| 2016 | -- | $92,325 |
| 2015 | $4,169 | $92,325 |
| 2014 | $4,169 | $92,325 |
| 2013 | -- | $92,325 +3.6% |
| 2012 | -- | $89,150 +49.1% |
| 2008 | -- | $59,775 |
| 2007 | -- | $59,775 |
| 2006 | -- | -- |
| 2005 | -- | -- |
| 2004 | -- | -- |
| 2003 | -- | -- |
| 2002 | -- | -- |
| 2001 | -- | -- |
| 2000 | -- | -- |
Find assessor info on the county website
Neighborhood: Bellmont Hillsboro
Nearby homes
- $1,404,6003 bd3 ba2.6k sqft1910 Beechwood Ave, Nashville, TN 37212Off Market

- $1,187,3004 bd3 ba2.4k sqft1906 Beechwood Ave, Nashville, TN 37212Off Market

- $900,0005 bd2 ba2.9k sqft1912 Beechwood Ave, Nashville, TN 37212Sold
- $726,5002 bd1 ba1.4k sqft1904 Beechwood Ave, Nashville, TN 37212Off Market
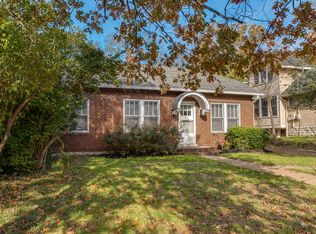
- $1,210,9004 bd2 ba2.4k sqft1902 Beechwood Ave, Nashville, TN 37212Off Market
- $4,000,0006 bd9 ba6k sqft1914 Beechwood Ave, Nashville, TN 37212Sold
- $1,641,3004 bd3 ba2.7k sqft1900 Beechwood Ave, Nashville, TN 37212Off Market
- $673,1002 bd1 ba1.2k sqft1916 Beechwood Ave, Nashville, TN 37212Off Market
Nearby schools
GreatSchools rating
- 7/10Eakin Elementary SchoolGrades: K-5Distance: 0.7 mi
- 8/10West End Middle SchoolGrades: 6-8Distance: 1.3 mi
- 6/10Hillsboro High SchoolGrades: 9-12Distance: 1.5 mi
Schools provided by the listing agent
- Elementary: Eakin Elementary
- Middle: West End Middle School
- High: Hillsboro Comp High School
Source: RealTracs MLS as distributed by MLS GRID. This data may not be complete. We recommend contacting the local school district to confirm school assignments for this home.
Get a cash offer in 3 minutes
Find out how much your home could sell for in as little as 3 minutes with a no-obligation cash offer.
Estimated market value
$3,239,200
Get a cash offer in 3 minutes
Find out how much your home could sell for in as little as 3 minutes with a no-obligation cash offer.
Estimated market value
$3,239,200
- Tennessee
- Davidson County
- Nashville
- 37212
- Bellmont Hillsboro
- 1908 Beechwood Ave
Nearby cities
Nearby neighborhoods
Nearby zip codes
Other Nashville Topics
