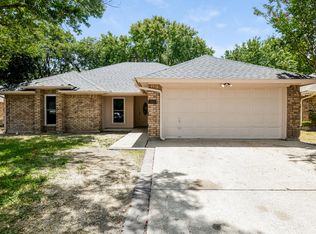
Three bedroom, Two Bathroom home located in the Willow Creek subdivision in South Fort Worth. Has a beautiful pecan tree in the back yard along with a workshop shed that has electric. Home offers an extra enclosed porch for a game room or second living area, possibilities are endless. The front porch has a quant courtyard sitting area that is perfect for enjoying morning coffee. Located close to I35 and I20 for easy commute to and from DFW and surrounding cities for shopping or work. Crowley ISD.
For sale
$220,000
1908 Berrybrook Dr, Fort Worth, TX 76134
3beds
1,691sqft
Single Family Residence
Built in 1985
6,272 Square Feet Lot
$-- Zestimate®
$130/sqft
$-- HOA
What's special
Three bedroomTwo bathroom
- 3 days
- 392
- 34
Likely to sell faster than
Zillow last checked:
Listing updated:
Listed by:
Marilyn Mcbride 0700775 817-475-8452,
United Real Estate DFW 817-360-8499,
Renee Moody 0399623 817-675-3817,
United Real Estate DFW
Source: NTREIS,MLS#: 21369624
Facts & features
Interior
Bedrooms & bathrooms
- Bedrooms: 3
- Bathrooms: 2
- Full bathrooms: 2
Primary bedroom
- Features: En Suite Bathroom
- Level: First
- Dimensions: 14 x 15
Bedroom
- Features: Walk-In Closet(s)
- Level: First
- Dimensions: 13 x 11
Bedroom
- Level: First
- Dimensions: 11 x 10
Primary bathroom
- Features: Built-in Features, Dual Sinks, Garden Tub/Roman Tub, Separate Shower
- Level: First
- Dimensions: 11 x 9
Dining room
- Features: Built-in Features, Ceiling Fan(s)
- Level: First
- Dimensions: 10 x 12
Other
- Features: Built-in Features
- Level: First
- Dimensions: 8 x 7
Kitchen
- Features: Breakfast Bar, Built-in Features, Pantry
- Level: First
- Dimensions: 8 x 9
Living room
- Features: Fireplace
- Level: First
- Dimensions: 18 x 16
Utility room
- Features: Built-in Features
- Level: First
- Dimensions: 5 x 6
Heating
- Central, Electric, Fireplace(s)
Cooling
- Central Air, Ceiling Fan(s), Electric
Appliances
- Included: Dishwasher, Electric Water Heater, Disposal, Refrigerator
- Laundry: Washer Hookup, Electric Dryer Hookup
Features
- High Speed Internet, Cable TV, Walk-In Closet(s)
- Flooring: Carpet, Tile
- Windows: Window Coverings
- Has basement: No
- Number of fireplaces: 1
- Fireplace features: Living Room, Masonry, Wood Burning
Interior area
- Total interior livable area: 1,691 sqft
Video & virtual tour
Property
Parking
- Total spaces: 2
- Parking features: Driveway, Garage
- Attached garage spaces: 2
Features
- Levels: One
- Stories: 1
- Patio & porch: Front Porch, Patio, Covered
- Exterior features: Lighting
- Pool features: None
- Fencing: Back Yard,Wood
Lot
- Size: 6,272 Square Feet
- Features: Interior Lot, Subdivision, Sprinkler System
Details
- Additional structures: Workshop
- Parcel number: 05604354
Construction
Type & style
- Home type: SingleFamily
- Architectural style: Other,Detached
- Property subtype: Single Family Residence
Materials
- Brick
- Foundation: Slab
- Roof: Composition
Condition
- Resale
- Year built: 1985
Utilities & green energy
- Sewer: Public Sewer
- Water: Public
- Utilities for property: Electricity Connected, Sewer Available, Underground Utilities, Water Available, Cable Available
Community & HOA
Community
- Features: Curbs
- Subdivision: Willow Creek Add
HOA
- Has HOA: No
Location
- Region: Fort Worth
Financial & listing details
- Price per square foot: $130/sqft
- Tax assessed value: $280,770
- Annual tax amount: $5,469
- Date on market: 8/26/2026
- Cumulative days on market: 5 days
- Listing terms: Cash,Conventional,FHA
- Exclusions: Washer and Dryer
Estimated market value
Not available
Estimated sales range
Not available
Not available
Price history
| Date | Event | Price |
|---|---|---|
| 8/26/2026 | Listed for sale | $220,000$130/sqft |
Source: NTREIS #21369624 Report a problem | ||
Public tax history
| Year | Property taxes | Tax assessment |
|---|---|---|
| 2025 | $2,959 -3.5% | $280,770 |
| 2024 | $3,068 +10.5% | $280,770 +3.2% |
| 2023 | $2,777 -23.5% | $272,188 +26% |
| 2022 | $3,632 +2.4% | $215,944 +11.6% |
| 2021 | $3,548 +8.4% | $193,508 +7.5% |
| 2020 | $3,272 +10.3% | $180,028 -0.7% |
| 2019 | $2,965 +7% | $181,219 +56% |
| 2018 | $2,772 +10.3% | $116,196 -10.7% |
| 2017 | $2,514 +10.5% | $130,127 +8.8% |
| 2016 | $2,275 +2.3% | $119,564 +37% |
| 2015 | $2,223 | $87,300 |
| 2014 | $2,223 | $87,300 +2.9% |
| 2013 | -- | $84,800 +0.6% |
| 2012 | -- | $84,300 -10.5% |
| 2011 | -- | $94,200 -0.3% |
| 2010 | -- | $94,500 -1.6% |
| 2009 | -- | $96,000 |
| 2008 | -- | $96,000 |
| 2007 | -- | $96,000 |
| 2006 | -- | $96,000 |
| 2005 | -- | $96,000 |
| 2004 | -- | $96,000 |
| 2003 | -- | $96,000 +2.3% |
| 2002 | -- | $93,800 -2.9% |
| 2001 | -- | $96,600 +19.1% |
| 2000 | -- | $81,100 |
Find assessor info on the county website
Monthly payment
Est. payment
Payment breakdown
Explore the cost of this home by adjusting the details. Changes won't be saved.Climate risks
Neighborhood: Willow Creek
Nearby schools
Schools provided by the listing agent
- Elementary: Parkway
- Middle: Stevens
- High: Crowley
- District: Crowley ISD
Source: NTREIS. This data may not be complete. We recommend contacting the local school district to confirm school assignments for this home.
- $236,2003 bd2 ba1.4k sqft1904 Berrybrook Dr, Fort Worth, TX 76134Off Market

- $254,7003 bd2 ba1.6k sqft1912 Berrybrook Dr, Fort Worth, TX 76134Off Market

- $241,0004 bd2 ba1.4k sqft1909 Green Willow Dr, Fort Worth, TX 76134Off Market

- $261,1003 bd2 ba1.7k sqft1913 Green Willow Dr, Fort Worth, TX 76134Off Market
Similar homes
- $250,0003 bd2 ba1.3k sqft1224 Whittenburg Dr, Fort Worth, TX 76134For Sale
 MLS ID #21345464, Samantha Hart. NTREIS
 - $250,0003 bd2 ba1.6k sqft1025 Buffalo Springs Dr, Fort Worth, TX 76140For Sale
 MLS ID #21371910, Selina Lopez. NTREIS
 - $240,0003 bd2 ba1.9k sqft7309 Nohl Ranch Rd, Fort Worth, TX 76133For Sale
 MLS ID #21363524, Kirk Kaparoff. NTREIS
 - $240,0003 bd2 ba1.8k sqft236 Hallbrook Dr, Fort Worth, TX 76134For Sale
 MLS ID #21309955, Linda King. NTREIS
