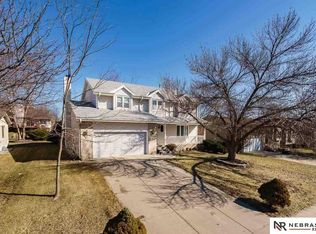
Ground Level: - The Kitchen (18'10"x13'7") features wood floors, an eat-in area, ceramic top electric stove and oven, microwave, high end dishwasher, refrigerator with ice and water in the door, center island with storage below, large pantry, lots of cabinet and drawer space (22 cabinets and 11 drawers) and is combined with the Family Room (17'10"x13'2") separated only by a wood railing which creates a very open format with patio doors leading out to a brick patio (15'x30'). The back wall is a series of five floor to ceiling windows which brings the backyard right into the family room. - The family room features a gas fireplace with brick front and a wood mantel. The eat-in kitchen has a light/fan combination that helps circulate the heat from the fireplace in cold winters. Very nice area for entertaining. - The formal living room (13'x12') right off the front entry combines with the dining area (13'6"x10') and the tiled entry (12'x10') to provide additional living and entertaining space. A new lighting fixture in the dining area makes this a fun area for holiday gatherings. The entry area features a ground level half bath and coat closet as well as access to the two car garage and basement access. The complete ground level becomes one living space. Upper Level: - The Master Bedroom (17'x13'6") overlooks the front of the home with a walk in closet (8'x5') and a tiled master bath featuring a large mirror and great lighting over two sinks. It also features both a bathtub and a separate walk-in shower. There is an additional closet in the room for overflow. - The second bedroom (13'x10') has a closet, window to the back yard and is positioned right off the guest bathroom. - The third bedroom (10'x10') is a smaller room but has a normal sized closet and window to the back yard. - The fourth bedroom (13'6"x11'6") is at the end of the hall and looks over the front of the home. This room has a nice sized closet . - There is a hall linen closet and louvered doors covering the tiled laundry room with washer and dryer. - The tiled guest bathroom has a bathtub and I added sliding clear glass shower doors to make the shower convenient for step in use. There is a large linen closet to store linens, bath and cleaning supplies and the upstairs vacuum. Lower Level: - The lower level is completely unfinished but is stubbed out for a bathroom and could be finished very easily. - The Air conditioner and water heater have been maintained twice a year since they were installed by a service contract with A1 Appliance and Heating. I am told every year that they are in extraordinary condition. I have a programmable thermostat that does a good job of saving energy. Outdoor Features: - I installed a self draining sprinkler system that makes this yard the showplace of the neighborhood. It has a sensor feature that shuts it down when it rains and a series of programs that would allow you to water lightly multiple times each day and week. You can adjust for seasonal changes, vacations and a remote control for the system allows you to activate the sprinkler off cycle if needed right from the house or while working in the yard. Two of the gardens feature a drip watering system connected to the sprinkler system. - There is no fence in the yard giving the yard the illusion of being larger than it is. It makes mowing a breeze. I landscaped the yard early so the six trees are mature and provide nice shade in the summer. - I built some extra storage and a work bench in the garage. It allows a lot of storage for garage stuff and holiday decorations. - There is an outdoor storage shed for lawn mower and snow blower and some outdoor and lawn tools that hides neatly on one side of the house. - There is built in low voltage lighting in the front and back yards. - The house is wired to allow sound on the front porch and back patio with volume control levels.
This property is not currently displayed as for sale or rent on Zillow. This may be different from what's on other websites or public sources.