Just one block from CSU–Pueblo, this beautifully renovated 4-bedroom, 3-bath custom home sits on a massive corner lot in one of Belmont’s most sought-after neighborhoods. From the moment you arrive, the home’s impeccable curb appeal, circular driveway, and classic brick veneer make a bold first impression. Step inside to a spacious living and dining room combo, featuring brand-new luxury vinyl hardwood flooring, fresh paint, and modern lighting throughout. Across the foyer, the remodeled kitchen shines with stainless steel appliances, ample cabinetry, and a cozy eat-in area—perfect for morning coffee or casual dining. The main level also offers a second living space, complete with a generously sized family room and a charming fireplace, ideal for relaxing or entertaining. Upstairs, you’ll find four large bedrooms, including a primary suite with a private ensuite bathroom and walk-in closet, plus a fully updated hallway bath. The full-size basement provides endless possibilities—whether you need extra storage, a game room, home gym, or more. This home comes with a 2 year home warranty that covers all major components of the home.
Sold for $359,900
$359,900
1908 Bonforte Boulevard, Pueblo, CO 81001
4beds
2,870sqft
Single Family Residence
Built in 1971
0.25 Acres Lot
$350,400 Zestimate®
$125/sqft
$2,457 Estimated rent
Home value
$350,400
$326,000 - $371,000
$2,457/mo
Zestimate® history
Owner options
List your home for rent
$2,457/mo
Rent Zestimate®
Find your next renter with Zillow Rental Manager. Plus, with online applications, you can quickly screen prospective tenants – for free.
$2,457/mo
Rent Zestimate®
Refinance and save
$2,092/mo
Est. payment
Refinancing to a lower rate could help reduce your monthly payments and save thousands over the life of the loan.
$2,092/mo
Est. payment
Explore your selling options
Work with a Zillow partner agent
Leverage their expertise and Zillow's premium Showcase listings to get your home seen by more buyers.
Get startedList with your own agent
Get your home in front of millions of buyers by listing it on Zillow.
Learn how to do itSell it yourself
Take full control of how buyers see your home on Zillow by listing For Sale by Owner (FSBO).
List your homeWhat's special
Charming fireplaceModern lightingFull-size basementCorner lotFresh paintStainless steel appliancesGenerously sized family room
Zillow last checked:
Listing updated:
Listed by:
Jeannie Medina jeanniemedinaproperties@gmail.com,
Realty One Group Premier Colorado
Bought with:
Kristin Penrod, 100108083
Redfin Corporation
Source: REcolorado as distributed by MLS GRID,MLS#: 6770832
Facts & features
Interior
Bedrooms & bathrooms
- Bedrooms: 4
- Bathrooms: 3
- Full bathrooms: 3
- Main level bathrooms: 1
Bedroom
- Level: Upper
- Area: 225 Square Feet
- Dimensions: 15 x 15
Bedroom
- Level: Upper
- Area: 132 Square Feet
- Dimensions: 11 x 12
Bedroom
- Level: Upper
- Area: 144 Square Feet
- Dimensions: 12 x 12
Bedroom
- Level: Upper
- Area: 121 Square Feet
- Dimensions: 11 x 11
Bathroom
- Level: Upper
- Area: 40 Square Feet
- Dimensions: 8 x 5
Bathroom
- Level: Upper
- Area: 40 Square Feet
- Dimensions: 8 x 5
Bathroom
- Level: Main
- Area: 40 Square Feet
- Dimensions: 8 x 5
Dining room
- Level: Main
- Area: 144 Square Feet
- Dimensions: 12 x 12
Dining room
- Level: Main
- Area: 132 Square Feet
- Dimensions: 11 x 12
Family room
- Level: Main
- Area: 299 Square Feet
- Dimensions: 13 x 23
Kitchen
- Level: Main
- Area: 156 Square Feet
- Dimensions: 13 x 12
Living room
- Level: Main
- Area: 252 Square Feet
- Dimensions: 12 x 21
Heating
- Forced Air
Cooling
- Has cooling: Yes
Appliances
- Included: Dishwasher, Disposal, Microwave, Range, Refrigerator
Features
- Ceiling Fan(s)
- Flooring: Carpet, Laminate
- Basement: Partial
Interior area
- Total structure area: 2,870
- Total interior livable area: 2,870 sqft
- Finished area above ground: 2,054
- Finished area below ground: 0
Property
Parking
- Total spaces: 2
- Parking features: Garage - Attached
- Attached garage spaces: 2
Features
- Levels: Two
- Stories: 2
- Patio & porch: Covered, Front Porch
- Fencing: Full
Lot
- Size: 0.25 Acres
Details
- Parcel number: 0420239009
- Special conditions: Standard
Construction
Type & style
- Home type: SingleFamily
- Property subtype: Single Family Residence
Materials
- Brick, Frame
- Roof: Composition
Condition
- Year built: 1971
Utilities & green energy
- Sewer: Public Sewer
- Water: Public
Community & HOA
Community
- Subdivision: Other
HOA
- Has HOA: No
Location
- Region: Pueblo
Financial & listing details
- Price per square foot: $125/sqft
- Tax assessed value: $285,925
- Annual tax amount: $1,668
- Date on market: 8/26/2025
- Listing terms: Cash,Conventional,FHA,VA Loan
- Exclusions: Staging Furniture And Decorations
- Ownership: Agent Owner
Price history
| Date | Event | Price |
|---|---|---|
| 12/4/2025 | Sold | $359,900+2.9%$125/sqft |
Source:  REcolorado as distributed by MLS GRID #6770832 Report a problem REcolorado as distributed by MLS GRID #6770832 Report a problem | ||
| 11/6/2025 | Pending sale | $349,900$122/sqft |
Source: REcolorado as distributed by MLS GRID #6770832 Report a problem | ||
| 10/6/2025 | Price change | $349,900-2.5%$122/sqft |
Source:  PAR #234807 Report a problem PAR #234807 Report a problem | ||
| 9/23/2025 | Price change | $359,000-2.7%$125/sqft |
Source:  elevateMLS #5209619 Report a problem elevateMLS #5209619 Report a problem | ||
| 8/21/2025 | Listed for sale | $369,000+80%$129/sqft |
Source: PAR #234174 Report a problem | ||
| 7/1/2025 | Sold | $205,000$71/sqft |
Source: Public Record Report a problem | ||
Public tax history
| Year | Property taxes | Tax assessment |
|---|---|---|
| 2025 | $1,669 -1.1% | $17,870 -15.5% |
| 2024 | $1,688 +0.8% | $21,150 -1% |
| 2023 | $1,675 -3.2% | $21,360 +24.2% |
| 2022 | $1,729 +14.5% | $17,200 -2.8% |
| 2021 | $1,510 0% | $17,700 +16.1% |
| 2020 | $1,511 +24.1% | $15,242 +13.5% |
| 2018 | $1,217 | $13,430 |
| 2017 | $1,217 +5.6% | $13,430 +5.5% |
| 2016 | $1,152 | $12,727 |
| 2015 | $1,152 +108.2% | $12,727 +4.5% |
| 2014 | $553 -53% | $12,176 |
| 2013 | $1,178 -7.9% | $12,176 -5.3% |
| 2012 | $1,279 | $12,858 |
| 2011 | $1,279 +3.2% | $12,858 -5.5% |
| 2010 | $1,240 -3.1% | $13,613 +0% |
| 2009 | $1,279 -1.8% | $13,610 -1.6% |
| 2008 | $1,302 +5.5% | $13,830 |
| 2007 | $1,235 +4.5% | $13,830 +9.6% |
| 2006 | $1,181 +3.5% | $12,620 +8.2% |
| 2005 | $1,141 +1.4% | $11,660 |
| 2004 | $1,125 -12.3% | $11,660 -1% |
| 2003 | $1,283 +10.8% | $11,780 -12.9% |
| 2002 | $1,158 +8.5% | $13,520 +1.7% |
| 2001 | $1,067 | $13,300 |
Find assessor info on the county website
Neighborhood: Belmont
Nearby homes
- $310,4004 bd2 ba1.8k sqft15 Hadley Rill, Pueblo, CO 81001Off Market
- $370,0004 bd3 ba2.4k sqft1910 Bonforte Blvd, Pueblo, CO 81001Sold
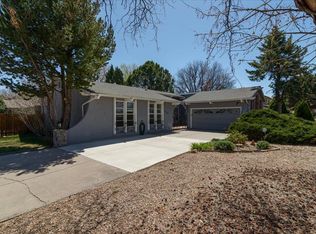
- $417,3005 bd4 ba5.4k sqft55 Briargate Ter, Pueblo, CO 81001Off Market
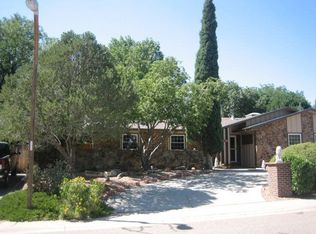
- $390,2004 bd4 ba3k sqft1906 Bonforte Blvd, Pueblo, CO 81001Off Market

- $346,1003 bd3 ba2.2k sqft13 Hadley Rill, Pueblo, CO 81001Off Market
- $344,9004 bd3 ba2k sqft16 Hadley Rill, Pueblo, CO 81001Off Market
- $387,7003 bd3 ba2.4k sqft1907 Bonforte Blvd, Pueblo, CO 81001Off Market
- $352,8004 bd3 ba2.1k sqft1909 Bonforte Blvd, Pueblo, CO 81001Off Market
Nearby schools
GreatSchools rating
- 3/10Belmont Elementary SchoolGrades: PK-5Distance: 0.5 mi
- 3/10W H Heaton Middle SchoolGrades: 6-8Distance: 0.4 mi
- 3/10East High SchoolGrades: 9-12Distance: 0.8 mi
Schools provided by the listing agent
- Elementary: Bradford
- Middle: Heaton
- High: East
- District: Pueblo City 60
Source: REcolorado as distributed by MLS GRID. This data may not be complete. We recommend contacting the local school district to confirm school assignments for this home.


Get pre-qualified for a loan
At Zillow Home Loans, we can pre-qualify you in as little as 5 minutes with no impact to your credit score.An equal housing lender. NMLS #10287.
Sell for more on Zillow
Get a Zillow Showcase℠ listing at no additional cost and you could sell for .
$350,400
2% more
+$7,008
With Zillow Showcase(estimated)
$357,408
- Colorado
- Pueblo County
- Pueblo
- 81001
- Belmont
- 1908 Bonforte Boulevard
Nearby cities
Nearby neighborhoods
Nearby zip codes
Other Pueblo Topics
