Beautiful open-concept kitchen with designer white cabinets, white quartz countertops overlooking into the dining and family room with a fireplace. Main floor primary bedroom, and study on main floor. Gorgeous Chai oak engineered wood flooring.
3 Bedrooms on the 2nd floor, all feature walk-in closets, with a bonus loft area for entertaining. Plus, oversized patio on a lot that backs up to no neighbors. Many upgrades throughout the home. Stop by Beazer Homes in Stark Farms to see this home.
*Days on market based on start of construction* *Estimated completion date November 2023*
Sold
Price Unknown
1908 Briar Rose Dr, Denton, TX 76207
4beds
2,832sqft
Single Family Residence
Built in 2023
5,501 Square Feet Lot
$424,300 Zestimate®
$--/sqft
$2,790 Estimated rent
Home value
$424,300
$403,000 - $446,000
$2,790/mo
Zestimate® history
Owner options
List your home for rent
$2,790/mo
Rent Zestimate®
Find your next renter with Zillow Rental Manager. Plus, with online applications, you can quickly screen prospective tenants – for free.
$2,790/mo
Rent Zestimate®
Refinance and save
$450/mo
Est. payment
Refinancing to a lower rate could help reduce your monthly payments and save thousands over the life of the loan.
$450/mo
Est. payment
Explore your selling options
Work with a Zillow partner agent
Leverage their expertise and Zillow's premium Showcase listings to get your home seen by more buyers.
Get startedList with your own agent
Get your home in front of millions of buyers by listing it on Zillow.
Learn how to do itSell it yourself
Take full control of how buyers see your home on Zillow by listing For Sale by Owner (FSBO).
List your homeWhat's special
Bonus loft areaWalk-in closetsOversized patioStark farmsWhite quartz countertopsDesigner white cabinets
Zillow last checked:
Listing updated:
Listed by:
Ginger Weeks 0528564 972-312-9000,
RE/MAX DFW Associates 972-312-9000
Bought with:
Simon Griffieth
INC Realty, LLC
Source: NTREIS,MLS#: 20325209
Facts & features
Interior
Bedrooms & bathrooms
- Bedrooms: 4
- Bathrooms: 3
- Full bathrooms: 2
- 1/2 bathrooms: 1
Heating
- Central, ENERGY STAR Qualified Equipment, Natural Gas
Cooling
- Central Air, Electric, ENERGY STAR Qualified Equipment
Appliances
- Included: Dishwasher, Electric Oven, Gas Cooktop, Disposal, Microwave
Features
- High Speed Internet, Cable TV
- Flooring: Carpet, Ceramic Tile, Wood
- Has basement: No
- Number of fireplaces: 1
- Fireplace features: Insert, Gas Log, Heatilator
Interior area
- Total interior livable area: 2,832 sqft
Property
Parking
- Total spaces: 2
- Parking features: Covered, Garage Faces Front, Garage, Garage Door Opener
- Attached garage spaces: 2
Features
- Levels: Two
- Stories: 2
- Patio & porch: Covered
- Exterior features: Rain Gutters
- Pool features: None
- Fencing: Wood
Lot
- Size: 5,501 Square Feet
- Dimensions: 50 x 110
- Features: Interior Lot, Landscaped, Subdivision, Sprinkler System, Few Trees
Details
- Parcel number: R982719
Construction
Type & style
- Home type: SingleFamily
- Architectural style: Traditional,Detached
- Property subtype: Single Family Residence
Materials
- Brick, Fiber Cement, Rock, Stone
- Foundation: Slab
- Roof: Composition
Condition
- New construction: Yes
- Year built: 2023
Utilities & green energy
- Sewer: Public Sewer
- Water: Public
- Utilities for property: Sewer Available, Water Available, Cable Available
Green energy
- Energy efficient items: HVAC, Insulation, Windows
Community & HOA
Community
- Features: Curbs
- Security: Security System, Carbon Monoxide Detector(s), Fire Alarm, Smoke Detector(s)
- Subdivision: Stark Farms
HOA
- Has HOA: Yes
- Services included: All Facilities, Association Management, Maintenance Structure
- HOA fee: $450 annually
- HOA name: Neighborhood Management
- HOA phone: 214-518-8672
Location
- Region: Denton
Financial & listing details
- Tax assessed value: $471,872
- Annual tax amount: $7,771
- Date on market: 2/7/2024
- Cumulative days on market: 119 days
- Listing terms: Cash,Conventional,FHA,VA Loan
Price history
| Date | Event | Price |
|---|---|---|
| 2/5/2024 | Sold | -- |
Source: NTREIS #20325209 Report a problem | ||
| 9/6/2023 | Pending sale | $459,990$162/sqft |
Source: NTREIS #20325209 Report a problem | ||
| 8/29/2023 | Price change | $459,990-0.4%$162/sqft |
Source: NTREIS #20325209 Report a problem | ||
| 8/5/2023 | Price change | $461,990-5.9%$163/sqft |
Source: NTREIS #20325209 Report a problem | ||
| 8/1/2023 | Price change | $490,736+6.2%$173/sqft |
Source: NTREIS #20325209 Report a problem | ||
| 6/12/2023 | Price change | $461,990+0.4%$163/sqft |
Source: NTREIS #20325209 Report a problem | ||
| 5/19/2023 | Price change | $459,990-5.2%$162/sqft |
Source: NTREIS #20325209 Report a problem | ||
| 5/10/2023 | Listed for sale | $485,336$171/sqft |
Source: NTREIS #20325209 Report a problem | ||
Public tax history
| Year | Property taxes | Tax assessment |
|---|---|---|
| 2025 | $7,771 -4.3% | $471,872 -0.9% |
| 2024 | $8,123 +778.1% | $476,364 +897.6% |
| 2023 | $925 +35% | $47,750 +50% |
| 2022 | $685 | $31,834 |
Find assessor info on the county website
Neighborhood: 76207
Nearby homes
- $--4 bd2 ba2k sqft1904 Briar Rose Dr, Denton, TX 76207Sold

- $--4 bd2 ba1.8k sqft1912 Briar Rose Dr, Denton, TX 76207Sold
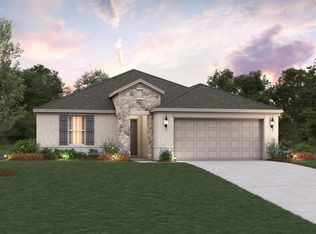
- $336,3003 bd2 ba1.5k sqft1900 Briar Rose Dr, Denton, TX 76207Off Market
- $--3 bd2 ba1.5k sqft1916 Briar Rose Dr, Denton, TX 76207Sold
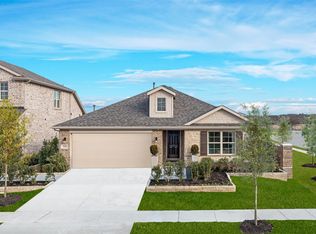
- $--145 sqftLong Rd, Denton, TX 76208Off Market
- $--3 bd3 ba2.6k sqft1820 Briar Rose Dr, Denton, TX 76207Sold
- $450,0004 bd2 ba2.8k sqft1920 Briar Rose Dr, Denton, TX 76207Off Market
- $--4 bd3 ba2.3k sqft1905 Briar Rose Dr, Denton, TX 76207Sold
Nearby schools
GreatSchools rating
- 5/10Evers Park Elementary SchoolGrades: PK-5Distance: 1.7 mi
- 5/10Calhoun Middle SchoolGrades: 6-8Distance: 3.3 mi
- 5/10Denton High SchoolGrades: 9-12Distance: 3.2 mi
Schools provided by the listing agent
- Elementary: Ginnings
- Middle: Strickland
- High: Ryan H S
- District: Denton ISD
Source: NTREIS. This data may not be complete. We recommend contacting the local school district to confirm school assignments for this home.
Get a cash offer in 3 minutes
Find out how much your home could sell for in as little as 3 minutes with a no-obligation cash offer.
Estimated market value
$424,300
Get a cash offer in 3 minutes
Find out how much your home could sell for in as little as 3 minutes with a no-obligation cash offer.
Estimated market value
$424,300
- Texas
- Denton County
- Denton
- 76207
- 1908 Briar Rose Dr
