Skip main navigation
Off market
  • $1,326,800

    1908 Brookview Dr, Saline, MI 48176

    4beds
    4,842sqft
    SingleFamily
    Built in 2009
    1.88 Acres Lot
    $1,326,800 Zestimate®
    $274/sqft
    $5,278 Estimated rent

    Home value

    $1,326,800

    $1.25M - $1.42M

    $5,278/mo

    Zestimate® history
    Loading
    Loading...

    Owner options

    List your home for rent

    $5,278/mo

    Rent Zestimate®

    Find your next renter with Zillow Rental Manager. Plus, with online applications, you can quickly screen prospective tenants – for free.

    Learn more

    $5,278/mo

    Rent Zestimate®

    Refinance and save

    $7,357/mo

    Est. payment

    Refinancing to a lower rate could help reduce your monthly payments and save thousands over the life of the loan.

    See today's rates

    $7,357/mo

    Est. payment

    Explore your selling options

    Work with a Zillow partner agent

    Leverage their expertise and Zillow's premium Showcase listings to get your home seen by more buyers.

    Get started

    List with your own agent

    Get your home in front of millions of buyers by listing it on Zillow.

    Learn how to do it

    Sell it yourself

    Take full control of how buyers see your home on Zillow by listing For Sale by Owner (FSBO).

    List your home

    What's special

    Heated four car garageAdditional versatile spacesPrimary suitePrivate backyardBreakfast barTray ceilingsHeated floor

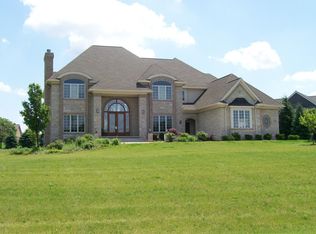
    Offers due noon 2-12-23. Open house cancelled. This is an exceptional Brookview Highlands home. Built on two lots, an all-brick facade and stately circular driveway provide curb appeal galore. Enter to a grand two-story foyer where an impressive winding staircase is flanked by a music/sitting room and a dining room, both with tray ceilings. The heart of the home is the family room with its two-story fieldstone hearth. The connected gourmet kitchen includes a toe-kick vacuum and many new appliances; a breakfast bar overlooks a conservatory/sunroom with bay windows and heated floor. The 1st floor primary suite is expansive with a fireplace, zoned heat, and heated floor in the bath. 2 powder rooms, a library, and laundry complete the 1st floor. Upstairs find three ensuite bedrooms, a study, and a 400 SF storage room. The walk-out lower level with 2509 SF of fin. space includes a 2nd kitchen, full bath, and additional versatile spaces (theater/bedroom/exercise/workshop). Plenty of room for toys in the heated FOUR car garage w/new epoxy floor. Warmer weather will find you in the custom saltwater pool, on the surrounding paver patio, and in the private backyard. Many updates, low Lodi Twp taxes and easy commute to town.

    This property is off market, which means it's not currently listed for sale or rent on Zillow. This may be different from what's available on other websites or public sources.
    Facts & features

    Interior

    Bedrooms & bathrooms
    • Bedrooms: 4
    • Bathrooms: 7
    • Full bathrooms: 5
    • 1/2 bathrooms: 2
    Heating
    • Forced air
    Cooling
    • Central
    Appliances
    • Included: Dishwasher, Dryer, Garbage disposal, Microwave, Range / Oven, Refrigerator, Washer
    Features
    • Basement: Partially finished
    Interior area
    • Total interior livable area: 4,842 sqft

    Property

    Lot
    • Size: 1.88 Acres
    Details
    • Parcel number: M1325144086

    Construction

    Type & style
    • Home type: SingleFamily
    Condition
    • Year built: 2009

    Community & neighborhood

    Location
    • Region: Saline

    HOA & financial

    HOA
    • Has HOA: Yes
    • HOA fee: $100 monthly

    Price history

    DateEventPrice
    2/27/2023Sold$1,150,000+4.6%$238/sqft
    Source: MichRIC #54871 Report a problem
    2/12/2023Contingent$1,099,000$227/sqft
    Source: AAABOR #3292306 Report a problem
    2/8/2023Listed for sale$1,099,000+18.2%$227/sqft
    Source: AAABOR #3292306 Report a problem
    9/3/2019Sold$930,000-6.5%$192/sqft
    Source: Public Record Report a problem
    7/29/2019Pending sale$995,000$205/sqft
    Source: Reinhart Realtors #3265280 Report a problem
    5/10/2019Price change$995,000-9.1%$205/sqft
    Source: Reinhart Realtors #3265280 Report a problem
    9/14/2018Listed for sale$1,095,000+461.5%$226/sqft
    Source: Reinhart Realtors #3260283 Report a problem
    12/28/2006Sold$195,000$40/sqft
    Source: Public Record Report a problem

    Public tax history

    YearProperty taxesTax assessment
    2025$20,575 $625,200 +6.4%
    2024-- $587,500 +1.2%
    2023-- $580,800 +4.7%
    2022-- $554,500 +5%
    2021-- $528,300 +11.2%
    2020$17,882 $475,000 -22.7%
    2019-- $614,100 +0.9%
    2018-- $608,800 +1.7%
    2017-- $598,600 +19.6%
    2016-- $500,695 +0.3%
    2015-- $499,198 +3.2%
    2014-- $483,600
    2013-- $483,600 -2.1%
    2012-- $494,200 -5.1%
    2011-- $520,500 -0.7%
    2010-- $524,200 +249.5%
    2009-- $150,000 +100%
    2008-- $75,000
    2007-- $75,000
    2005-- $75,000 +7.1%
    2004-- $70,000 +3.7%
    2003-- $67,500 +2.3%
    2002$1,601 +17.9%$66,000 +20%
    2001$1,358 +80.6%$55,000 +46.7%
    2000$752 +260.7%$37,500 +7.1%
    1999$209 $35,000

    Find assessor info on the county website

    Neighborhood: 48176

    Nearby schools

    GreatSchools rating
    Schools provided by the listing agent
    • District: Saline

    Source: The MLS. This data may not be complete. We recommend contacting the local school district to confirm school assignments for this home.

    Get a cash offer in 3 minutes
    Find out how much your home could sell for in as little as 3 minutes with a no-obligation cash offer.
    Estimated market value
    $1,326,800
    Get a cash offer in 3 minutes
    Find out how much your home could sell for in as little as 3 minutes with a no-obligation cash offer.
    Estimated market value
    $1,326,800