This move-in ready 4-beds, 2.5-bath home with 3-car wide driveway, leading to a 4-car garage and/or workshop has an extended patio behind the workshop, located Rock Creek Reserve! The main level is an inviting open floor plan with Mohawk flooring throughout; featuring a den next to the kitchen, a designated dining area & formal living room. The kitchen boasts granite countertops & ceramic backsplash, with an eat-in bar, stainless steel appliances & separate pantry. Upstairs- you will go nuts over the owner’s suite that has vaulted ceilings & Mohawk flooring. The primary ensuite bath has quartz double vanity, tiled shower & large walk-in closet. Three additional bedrooms on the second level, plus a loft. The outdoor space is super special with an expansive patio overlooking a wooded area & fire pit. One last feature, an additional climate-controlled space in the garage that can be a workout room, office, or storage space. Don’t miss this unique, spacious home!
Sold for $427,000
$427,000
1908 Buckminster Dr, Whitsett, NC 27377
4beds
3,297sqft
Stick/Site Built, Residential, Single Family Residence
Built in 2013
0.26 Acres Lot
$432,800 Zestimate®
$--/sqft
$2,578 Estimated rent
Home value
$432,800
$390,000 - $480,000
$2,578/mo
Zestimate® history
Owner options
List your home for rent
$2,578/mo
Rent Zestimate®
Find your next renter with Zillow Rental Manager. Plus, with online applications, you can quickly screen prospective tenants – for free.
$2,578/mo
Rent Zestimate®
Refinance and save
$2,684/mo
Est. payment
Refinancing to a lower rate could help reduce your monthly payments and save thousands over the life of the loan.
$2,684/mo
Est. payment
Explore your selling options
Work with a Zillow partner agent
Leverage their expertise and Zillow's premium Showcase listings to get your home seen by more buyers.
Get startedList with your own agent
Get your home in front of millions of buyers by listing it on Zillow.
Learn how to do itSell it yourself
Take full control of how buyers see your home on Zillow by listing For Sale by Owner (FSBO).
List your homeWhat's special
Vaulted ceilingsWooded areaTiled showerExpansive patioOpen floor planGranite countertopsMohawk flooring
Zillow last checked:
Listing updated:
Listed by:
Ashley Meredith 336-202-4964,
Berkshire Hathaway HomeServices Yost & Little Realty,
Kyle Tyner 336-209-6090,
Berkshire Hathaway HomeServices Yost & Little Realty
Bought with:
NONMEMBER NONMEMBER
nonmls
Source: Triad MLS,MLS#: 1164989 Originating MLS: Greensboro
Originating MLS: GreensboroFacts & features
Interior
Bedrooms & bathrooms
- Bedrooms: 4
- Bathrooms: 3
- Full bathrooms: 2
- 1/2 bathrooms: 1
- Main level bathrooms: 1
Primary bedroom
- Level: Second
- Dimensions: 19.25 x 8.58
Bedroom 2
- Level: Second
- Dimensions: 15.67 x 12.17
Bedroom 3
- Level: Second
- Dimensions: 16 x 13.92
Bedroom 4
- Level: Second
- Dimensions: 14.58 x 14
Breakfast
- Level: Main
- Dimensions: 9.5 x 9.5
Den
- Level: Main
- Dimensions: 20.42 x 19
Dining room
- Level: Main
- Dimensions: 19.58 x 14.75
Kitchen
- Level: Main
- Dimensions: 13.92 x 8.92
Laundry
- Level: Second
- Dimensions: 8.25 x 6.25
Living room
- Level: Main
- Dimensions: 16 x 14.25
Loft
- Level: Second
- Dimensions: 23.25 x 12
Office
- Level: Main
- Dimensions: 13.17 x 9.75
Heating
- Heat Pump, Electric
Cooling
- Central Air
Appliances
- Included: Electric Water Heater
- Laundry: Dryer Connection, Laundry Room, Washer Hookup
Features
- Ceiling Fan(s), Dead Bolt(s), Pantry, Separate Shower, Solid Surface Counter, Vaulted Ceiling(s)
- Flooring: Carpet, Vinyl, Wood
- Has basement: No
- Has fireplace: No
Interior area
- Total structure area: 3,297
- Total interior livable area: 3,297 sqft
- Finished area above ground: 3,297
Property
Parking
- Total spaces: 4
- Parking features: Driveway, Garage, Paved, Garage Door Opener, Attached
- Attached garage spaces: 4
- Has uncovered spaces: Yes
Features
- Levels: Two
- Stories: 2
- Patio & porch: Porch
- Exterior features: Remarks
- Pool features: Community
- Fencing: None
Lot
- Size: 0.26 Acres
Details
- Parcel number: 108843
- Zoning: CU-PDR
- Special conditions: Owner Sale
Construction
Type & style
- Home type: SingleFamily
- Architectural style: Traditional
- Property subtype: Stick/Site Built, Residential, Single Family Residence
Materials
- Vinyl Siding
- Foundation: Slab
Condition
- Year built: 2013
Utilities & green energy
- Sewer: Public Sewer
- Water: Public
Community & HOA
Community
- Security: Carbon Monoxide Detector(s)
- Subdivision: The Reserve At Rock Creek
HOA
- Has HOA: Yes
- HOA fee: $55 monthly
Location
- Region: Whitsett
Financial & listing details
- Tax assessed value: $269,800
- Annual tax amount: $2,186
- Date on market: 12/12/2024
- Cumulative days on market: 49 days
- Listing agreement: Exclusive Right To Sell
- Listing terms: Cash,Conventional,FHA,VA Loan
Price history
| Date | Event | Price |
|---|---|---|
| 3/5/2025 | Sold | $427,000-0.7% |
Source:  Triad MLS #1164989 Report a problem Triad MLS #1164989 Report a problem | ||
| 1/30/2025 | Pending sale | $430,000 |
Source: Triad MLS #1164989 Report a problem | ||
| 1/3/2025 | Price change | $430,000-1.1% |
Source: Triad MLS #1164989 Report a problem | ||
| 12/12/2024 | Listed for sale | $435,000+69.9% |
Source: Triad MLS #1164989 Report a problem | ||
| 7/31/2017 | Sold | $256,000-1.2% |
Source: Triad MLS #837583 Report a problem | ||
| 7/22/2017 | Pending sale | $259,000$79/sqft |
Source: Lawrence Real Estate Group #837583 Report a problem | ||
| 5/29/2017 | Listed for sale | $259,000+57.9%$79/sqft |
Source: Lawrence Real Estate Group #836963 Report a problem | ||
| 5/31/2013 | Sold | $164,000-3%$50/sqft |
Source: Public Record Report a problem | ||
| 4/8/2013 | Listed for sale | $169,130+65.8%$51/sqft |
Source: WADE JURNEY HOMES, INC #79072 Report a problem | ||
| 1/28/2013 | Sold | $102,000$31/sqft |
Source: Public Record Report a problem | ||
Public tax history
| Year | Property taxes | Tax assessment |
|---|---|---|
| 2025 | $2,295 +4.9% | $269,800 |
| 2024 | $2,187 | $269,800 |
| 2023 | $2,187 | $269,800 |
| 2022 | $2,187 +13.9% | $269,800 +13.9% |
| 2021 | $1,919 | $236,800 |
| 2018 | $1,919 -4.8% | $236,800 |
| 2017 | $2,016 | $236,800 -2.4% |
| 2016 | $2,016 | $242,600 |
| 2015 | $2,016 +2.9% | $242,600 +5.2% |
| 2014 | $1,959 | $230,500 +1052.5% |
| 2013 | -- | $20,000 |
| 2012 | -- | $20,000 -50% |
| 2011 | -- | $40,000 |
| 2010 | -- | $40,000 |
Find assessor info on the county website
Neighborhood: 27377
Nearby homes
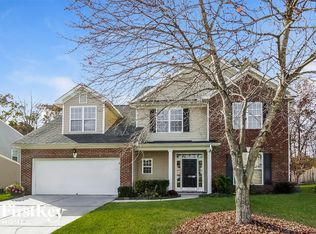
- $365,1004 bd3 ba2.9k sqft1906 Buckminster Dr, Whitsett, NC 27377Off Market
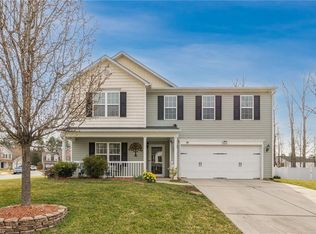
- $368,7003 bd2 ba2.4k sqft1910 Buckminster Dr, Whitsett, NC 27377Off Market
- $385,0003 bd3 ba3.2k sqft1913 Buckminster Dr, Whitsett, NC 27377Sold
- $362,6004 bd2 ba2.5k sqft1904 Buckminster Dr, Whitsett, NC 27377Off Market

- $394,8005 bd3 ba3.1k sqft1912 Buckminster Dr, Whitsett, NC 27377Off Market
- $345,7004 bd3 ba2.8k sqft1915 Buckminster Dr, Whitsett, NC 27377Off Market
- $341,5003 bd2 ba3k sqft1911 Buckminster Dr, Whitsett, NC 27377Off Market
- $381,1004 bd3 ba3.4k sqft1902 Buckminster Dr, Whitsett, NC 27377Off Market
Nearby schools
GreatSchools rating
- 4/10Sedalia Elementary SchoolGrades: PK-5Distance: 2.2 mi
- 5/10Eastern Middle SchoolGrades: 6-8Distance: 3.9 mi
- 2/10Eastern Guilford High SchoolGrades: 9-12Distance: 3.5 mi
Get a cash offer in 3 minutes
Find out how much your home could sell for in as little as 3 minutes with a no-obligation cash offer.
Estimated market value
$432,800
Get a cash offer in 3 minutes
Find out how much your home could sell for in as little as 3 minutes with a no-obligation cash offer.
Estimated market value
$432,800
- North Carolina
- Guilford County
- Whitsett
- 27377
- 1908 Buckminster Dr
Nearby cities
Nearby zip codes
Other Whitsett Topics
