Skip main navigation
Closed
  • $1,272,000

    1908 Canary Ct, Franklin, TN 37064

    4beds
    4,257sqft
    Single Family Residence, Residential
    Built in 2006
    0.94 Acres Lot
    $1,567,500 Zestimate®
    $299/sqft
    $7,159 Estimated rent

    Home value

    $1,567,500

    $1.46M - $1.71M

    $7,159/mo

    Zestimate® history
    Loading
    Loading...

    Owner options

    List your home for rent

    $7,159/mo

    Rent Zestimate®

    Find your next renter with Zillow Rental Manager. Plus, with online applications, you can quickly screen prospective tenants – for free.

    Learn more

    $7,159/mo

    Rent Zestimate®

    Refinance and save

    $8,073/mo

    Est. payment

    Refinancing to a lower rate could help reduce your monthly payments and save thousands over the life of the loan.

    See today's rates

    $8,073/mo

    Est. payment

    Explore your selling options

    Work with a Zillow partner agent

    Leverage their expertise and Zillow's premium Showcase listings to get your home seen by more buyers.

    Get started

    List with your own agent

    Get your home in front of millions of buyers by listing it on Zillow.

    Learn how to do it

    Sell it yourself

    Take full control of how buyers see your home on Zillow by listing For Sale by Owner (FSBO).

    List your home

    What's special

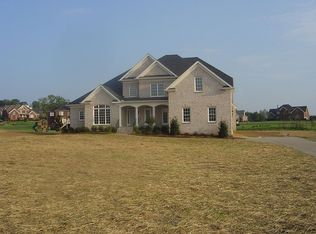
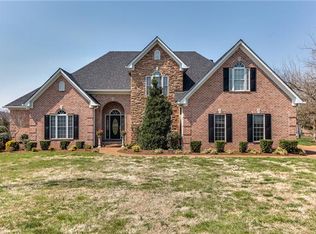
    Now is your chance to own in Keystone! Homes don't come along often in this neighborhood. All brick 4 bedroom home that could easily be 5 bedrooms, bring your contractor and make this your forever dream home! Primary and in-law suites are conveniently located on the main level each with their own private bath. As you enter, be greeted by the tall ceilings in the foyer, private office on the main, sand & finished hardwood floors, granite countertops, stainless steel appliances, and tons of storage! This home was designed with entertaining in mind with a large flex/game room upstairs and a sprawling 18'6" x 36'6" (25K gallon) salt water pool for those endless pool parties and family fun! The pool is off the living area for easy access and visibility. Situated within close proximity to Berry Farms, 840 & I65 and a very short drive to Independence High School. Don't let this opportunity slip away... Improvements are in the media section.

    Zillow last checked:

    Listing updated:

    Listing Provided by:

    Lisa Jurney Walker 615-268-5547,

    ATLAS GLOBAL REAL ESTATE

    Bought with:

    Lisa Nierste Morris,Broker,CRS,CLHMS,GRI,ABR,SRES, 315121

    Compass RE

    Source: RealTracs MLS as distributed by MLS GRID,MLS#: 2626277MLS Logo

    Facts & features

    Interior

    Bedrooms & bathrooms
    • Bedrooms: 4
    • Bathrooms: 5
    • Full bathrooms: 3
    • 1/2 bathrooms: 2
    • Main level bedrooms: 2
    Bedroom 1
    • Features: Suite
    • Level: Suite
    • Area: 252 Square Feet
    • Dimensions: 18x14
    Bedroom 2
    • Features: Bath
    • Level: Bath
    • Area: 156 Square Feet
    • Dimensions: 13x12
    Bedroom 3
    • Features: Walk-In Closet(s)
    • Level: Walk-In Closet(s)
    • Area: 154 Square Feet
    • Dimensions: 14x11
    Bedroom 4
    • Features: Walk-In Closet(s)
    • Level: Walk-In Closet(s)
    • Area: 225 Square Feet
    • Dimensions: 15x15
    Bonus room
    • Features: Second Floor
    • Level: Second Floor
    • Area: 336 Square Feet
    • Dimensions: 21x16
    Dining room
    • Features: Formal
    • Level: Formal
    • Area: 208 Square Feet
    • Dimensions: 16x13
    Kitchen
    • Area: 208 Square Feet
    • Dimensions: 16x13
    Living room
    • Features: Separate
    • Level: Separate
    • Area: 195 Square Feet
    • Dimensions: 15x13
    Heating
    • Central, Natural Gas
    Cooling
    • Central Air, Electric
    Appliances
    • Included: Dishwasher, Disposal, Microwave, Refrigerator, Double Oven, Electric Oven, Cooktop
    Features
    • Ceiling Fan(s), Entrance Foyer, High Ceilings, Pantry, Walk-In Closet(s), Kitchen Island
    • Flooring: Carpet, Wood, Tile
    • Basement: Crawl Space
    • Number of fireplaces: 1
    • Fireplace features: Gas
    Interior area
    • Total structure area: 4,257
    • Total interior livable area: 4,257 sqft
    • Finished area above ground: 4,257

    Property

    Parking
    • Total spaces: 4
    • Parking features: Garage Door Opener, Garage Faces Side, Aggregate, Driveway
    • Garage spaces: 3
    • Uncovered spaces: 1
    Features
    • Levels: Two
    • Stories: 2
    • Patio & porch: Patio, Covered
    • Has private pool: Yes
    • Pool features: In Ground, Association
    • Has spa: Yes
    • Spa features: Private
    • Fencing: Partial
    Lot
    • Size: 0.94 Acres
    • Dimensions: .94
    • Features: Cul-De-Sac, Level
    Details
    • Parcel number: 094118H F 00200 00005118H
    • Special conditions: Standard

    Construction

    Type & style
    • Home type: SingleFamily
    • Architectural style: Traditional
    • Property subtype: Single Family Residence, Residential
    Materials
    • Brick
    • Roof: Asphalt
    Condition
    • New construction: No
    • Year built: 2006

    Utilities & green energy

    • Sewer: Septic Tank
    • Water: Public
    • Utilities for property: Electricity Available, Water Available, Underground Utilities

    Community & neighborhood

    Security
    • Security features: Fire Alarm, Smoke Detector(s)
    Location
    • Region: Franklin
    • Subdivision: Keystone Sec 6

    HOA & financial

    HOA
    • Has HOA: Yes
    • HOA fee: $900 annually
    • Amenities included: Pool, Underground Utilities
    • Services included: Recreation Facilities
    • Second HOA fee: $450 one time

    Price history

    DateEventPrice
    5/7/2024Sold$1,272,000-1.8%$299/sqft
    Source: RealTracs MLS as distributed by MLS GRID #2626277 Report a problem
    3/31/2024Contingent$1,295,000$304/sqft
    Source: RealTracs MLS as distributed by MLS GRID #2626277 Report a problem
    3/24/2024Listed for sale$1,295,000$304/sqft
    Source: RealTracs MLS as distributed by MLS GRID #2626277 Report a problem
    3/18/2024Contingent$1,295,000$304/sqft
    Source: RealTracs MLS as distributed by MLS GRID #2626277 Report a problem
    3/15/2024Listed for sale$1,295,000+164.3%$304/sqft
    Source: RealTracs MLS as distributed by MLS GRID #2626277 Report a problem
    6/29/2012Sold$490,000-4.8%$115/sqft
    Source: RealTracs MLS as distributed by MLS GRID #1351707 Report a problem
    5/4/2012Price change$514,900-1%$121/sqft
    Source: RE/MAX Fine Homes #1351707 Report a problem
    4/3/2012Listed for sale$519,900-1%$122/sqft
    Source: RE/MAX Fine Homes Report a problem
    8/10/2011Listing removed$525,000$123/sqft
    Source: Keller Williams - Nashville - Green Hills #1248915 Report a problem
    4/17/2011Price change$525,000-0.4%$123/sqft
    Source: Keller Williams Realty #1248915 Report a problem
    3/26/2011Price change$527,000-0.4%$124/sqft
    Source: Keller Williams Realty #1248915 Report a problem
    3/5/2011Price change$529,000-1.9%$124/sqft
    Source: Keller Williams Realty #1248915 Report a problem
    2/11/2011Listed for sale$539,000-5.4%$127/sqft
    Source: Vflyer #1248915 Report a problem
    12/28/2009Listing removed$569,900$134/sqft
    Source: Visual Tour #1114989 Report a problem
    12/15/2009Price change$569,900+0.2%$134/sqft
    Source: Keller Williams Realty #1114989 Report a problem
    11/25/2009Price change$569,000-1.9%$134/sqft
    Source: Keller Williams Realty of Middle Tennessee #1114989 Report a problem
    10/10/2009Price change$579,900-7.7%$136/sqft
    Source: Keller Williams Realty #1114989 Report a problem
    10/3/2009Price change$628,000+1.5%$148/sqft
    Source: Keller Williams Realty #1114989 Report a problem
    9/5/2009Listed for sale$619,000-4.8%$145/sqft
    Source: Keller Williams Realty #1114989 Report a problem
    8/6/2008Listing removed$649,900$153/sqft
    Source: Visual Tour #1002781 Report a problem
    7/31/2008Price change$649,900+4.8%$153/sqft
    Source: Visual Tour #1002781 Report a problem
    4/29/2008Price change$619,900+3.3%$146/sqft
    Source: Keller Williams Realty #952422 Report a problem
    3/14/2008Price change$599,900-3.2%$141/sqft
    Source: Keller Williams Realty #952422 Report a problem
    2/19/2008Listed for sale$619,900+629.3%$146/sqft
    Source: Visual Tour #952422 Report a problem
    1/24/2005Sold$85,000$20/sqft
    Source: Public Record Report a problem

    Public tax history

    YearProperty taxesTax assessment
    2025$4,843 +29.6%$372,525 +87.4%
    2024$3,737 $198,800
    2023$3,737 $198,800
    2022$3,737 $198,800
    2021$3,737 +10%$198,800 +29.9%
    2020$3,397 $153,000
    2019$3,397 +3.3%$153,000
    2018$3,290 $153,000
    2017$3,290 $153,000
    2016-- $153,000 +10.3%
    2015-- $138,675
    2014-- $138,675
    2013-- $138,675 +3.1%
    2012-- $134,550
    2011-- $134,550 -1.4%
    2007$3,152 +474.5%$136,436 +474.5%
    2006$549 -9.1%$23,750 +11.8%
    2005$604 $21,250
    2004$604 $21,250

    Find assessor info on the county website

    Neighborhood: McLemore

    Nearby schools

    GreatSchools rating
    Schools provided by the listing agent
    • Elementary: Winstead Elementary School
    • Middle: Legacy Middle School
    • High: Independence High School

    Source: RealTracs MLS as distributed by MLS GRID. This data may not be complete. We recommend contacting the local school district to confirm school assignments for this home.

    Get a cash offer in 3 minutes
    Find out how much your home could sell for in as little as 3 minutes with a no-obligation cash offer.
    Estimated market value
    $1,567,500
    Get a cash offer in 3 minutes
    Find out how much your home could sell for in as little as 3 minutes with a no-obligation cash offer.
    Estimated market value
    $1,567,500