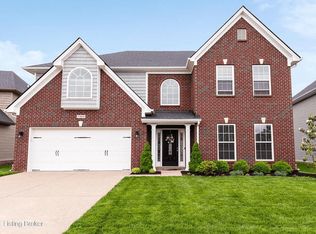
Ball Homes Right from the Start...CAVANAUGH II Elevation D. The Cavanaugh II is one of the largest Villa plans available. This plan includes 9' ceilings throughout, four bedrooms, a large loft and has formal Living and Dining rooms. Large Family room has a gas fireplace with drystack stone to ceiling overlooking the rear yard. Beautiful wood laminate floors runs throughout entry, living room, dining room, family room, powder room, breakfast area and kitchen. The kitchen and breakfast area layout allows for both table dining and a breakfast bar. Kitchen complete with upgraded Cashmere Classic Maple variable height cabinets w/ under cabinet lights, granite counter-tops, full wall backsplash and stainless appliance package E w/ gas range and French door fridge. The huge master bedroom
This property is off market, which means it's not currently listed for sale or rent on Zillow. This may be different from what's available on other websites or public sources.