Skip main navigation
Sold for $486,000
  • $486,000

    1908 Carnation Dr, Durham, NC 27703

    3beds
    2,021sqft
    Single Family Residence
    Built in 2002
    0.25 Acres Lot
    $464,700 Zestimate®
    $240/sqft
    $2,357 Estimated rent

    Home value

    $464,700

    $441,000 - $488,000

    $2,357/mo

    Zestimate® history
    Loading
    Loading...

    Owner options

    List your home for rent

    $2,357/mo

    Rent Zestimate®

    Find your next renter with Zillow Rental Manager. Plus, with online applications, you can quickly screen prospective tenants – for free.

    Learn more

    $2,357/mo

    Rent Zestimate®

    Refinance and save

    $3,730/mo

    Est. payment

    Refinancing to a lower rate could help reduce your monthly payments and save thousands over the life of the loan.

    See today's rates

    $3,730/mo

    Est. payment

    Explore your selling options

    Work with a Zillow partner agent

    Leverage their expertise and Zillow's premium Showcase listings to get your home seen by more buyers.

    Get started

    List with your own agent

    Get your home in front of millions of buyers by listing it on Zillow.

    Learn how to do it

    Sell it yourself

    Take full control of how buyers see your home on Zillow by listing For Sale by Owner (FSBO).

    List your home

    What's special

    Gas fireplaceNatural lightLoft areaCovered front porchNew garage doorVersatile bedroomsNew refrigerator
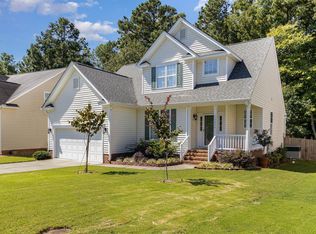
    Just as Sweet as can be, this Charming home can be yours. Grand Entry from Covered Front Porch into 2-Story Entry & Open Floorplan. Bright yet Cozy spacious Family Rm with Gas Fireplace for those chilly nights. Formal Dining Rm with openings on both sides for expansive seating options. Prepare meals in the Kitchen, open to living area, has countertop Overhang at peninsula top for barstools, or eat in the adjacent Breakfast Area. Breakfast is open to the Deck & Fenced Backyard. Upstairs you'll be greeted by a Loft area, perfect for many uses! (3) Versatile Bedrooms, all flooded with Natural Light, one with walk-in attic. The Primary En Suite is generous with Walk-In Closet & adjacent Bath. Separate Walk-in Shower, Soaking Tub, cheerful & bright. New roof 2023, HVAC units all replaced in 2021, New Refrigerator, New Kitchen Faucet, New Garage Door & Opener, Hot Water Tank replaced, New Outdoor Faucet. Convenient to Brier Creek, Raleigh, Durham, RTP.

    Zillow last checked:

    Listing updated:

    Listed by:

    Marianne Durham 919-696-1616,

    Pittman & Associates

    Bought with:

    David Patchin, 296738

    919 Realty Group LLC

    Source: Doorify MLS,MLS#: 10023586MLS Logo

    Facts & features

    Interior

    Bedrooms & bathrooms
    • Bedrooms: 3
    • Bathrooms: 3
    • Full bathrooms: 2
    • 1/2 bathrooms: 1
    • Main level bathrooms: 1
    Primary bedroom
    • Level: Second
    • Area: 185.9 Square Feet
    • Dimensions: 14.3 x 13
    Bedroom 2
    • Level: Second
    • Area: 183.38 Square Feet
    • Dimensions: 17.3 x 10.6
    Bedroom 3
    • Level: Second
    • Area: 139 Square Feet
    • Dimensions: 13.9 x 10
    Primary bathroom
    • Level: Second
    • Area: 84.84 Square Feet
    • Dimensions: 10.1 x 8.4
    Breakfast room
    • Level: Main
    • Area: 153.01 Square Feet
    • Dimensions: 14.3 x 10.7
    Dining room
    • Level: Main
    • Area: 127.4 Square Feet
    • Dimensions: 14 x 9.1
    Other
    • Level: Main
    • Area: 116.15 Square Feet
    • Dimensions: 11.5 x 10.1
    Kitchen
    • Level: Main
    • Area: 141.57 Square Feet
    • Dimensions: 14.3 x 9.9
    Laundry
    • Level: Main
    • Area: 45.44 Square Feet
    • Dimensions: 7.1 x 6.4
    Loft
    • Level: Second
    • Area: 147.29 Square Feet
    • Dimensions: 14.3 x 10.3
    Other
    • Description: Deck
    • Level: Main
    Other
    • Description: Unfinished Storage
    • Level: Second
    • Area: 150.29 Square Feet
    • Dimensions: 11.3 x 13.3
    Heating
    • Forced Air, Natural Gas
    Cooling
    • Central Air, Ceiling Fan(s), Dual
    Appliances
    • Included: Dryer, Dishwasher, Free-Standing Electric Range, Ice Maker, Microwave, Refrigerator, Washer
    • Laundry: Laundry Room, Main Level
    Features
    • Breakfast Bar, Ceiling Fan(s), Chandelier, Entrance Foyer, Eat-in Kitchen, High Ceilings, High Speed Internet, Laminate Counters, Pantry, Soaking Tub, Walk-In Closet(s), Separate Shower, Bathtub/Shower Combination, Walk-In Shower, Smooth Ceilings
    • Flooring: Carpet, Hardwood, Vinyl
    • Windows: Blinds, Double Pane Windows
    • Number of fireplaces: 1
    • Fireplace features: Family Room, Gas
    Interior area
    • Total structure area: 2,021
    • Total interior livable area: 2,021 sqft
    • Finished area above ground: 2,021
    • Finished area below ground: 0

    Property

    Parking
    • Total spaces: 4
    • Parking features: Driveway, Garage Faces Front, Garage, Garage Door Opener
    • Garage spaces: 2
    • Uncovered spaces: 2
    Features
    • Levels: Two
    • Stories: 2
    • Entry location: Front
    • Patio & porch: Deck, Front Porch
    • Pool features: Community
    • Fencing: Back Yard,Fenced
    Lot
    • Size: 0.25 Acres
    • Dimensions: 156 x 87 x 147 x 58
    • Features: Back Yard, Landscaped, Level
    • Residential vegetation: Grassed
    Details
    • Parcel number: 0759143313
    • Special conditions: Standard

    Construction

    Type & style
    • Home type: SingleFamily
    • Architectural style: Transitional
    • Property subtype: Single Family Residence
    Materials
    • Vinyl Siding
    • Foundation: Concrete Perimeter
    • Roof: Shingle
    Condition
    • New construction: No
    • Year built: 2002

    Utilities & green energy

    • Sewer: Public Sewer
    • Water: Public
    • Utilities for property: Cable Available, Electricity Connected, Natural Gas Connected, Sewer Connected, Water Connected

    Community & HOA

    Community
    • Features: Pool
    • Security: Security System
    • Subdivision: Magnolia Place
    HOA
    • Has HOA: Yes
    • Amenities included: Pool
    • Services included: Unknown
    • HOA fee: $642 annually
    • HOA name: Towne Properties
    • HOA phone: 919-878-8787
    Location
    • Region: Durham

    Financial & listing details

    • Price per square foot: $240/sqft
    • Tax assessed value: $245,153
    • Annual tax amount: $2,963
    • Date on market: 4/17/2024
    • Listing agreement: Exclusive Right To Sell
    • Listing terms: Cash,Conventional,FHA
    • Road surface type: Paved

    Price history

    DateEventPrice
    5/20/2024Sold$486,000+4.5%$240/sqft
    Source: Doorify MLS #10023586 Report a problem
    4/21/2024Pending sale$465,000$230/sqft
    Source: Doorify MLS #10023586 Report a problem
    4/17/2024Listed for sale$465,000+97%$230/sqft
    Source: Doorify MLS #10023586 Report a problem
    7/1/2016Sold$236,000-1.3%$117/sqft
    Source: Public Record Report a problem
    4/23/2016Pending sale$239,000$118/sqft
    Source: H Co. Properties #2058323 Report a problem
    4/1/2016Listed for sale$239,000+4.4%$118/sqft
    Source: H Co. Properties #2058323 Report a problem
    4/24/2011Listing removed$1,400$1/sqft
    Source: H Co. Properties #1778757 Report a problem
    4/14/2011Listed for rent$1,400$1/sqft
    Source: H Co. Properties #1778757 Report a problem
    6/16/2008Sold$229,000-0.4%$113/sqft
    Source: Doorify MLS #1003392 Report a problem
    5/25/2008Listed for sale$229,900+13.3%$114/sqft
    Source: Listhub #1003392 Report a problem
    11/1/2002Sold$203,000$100/sqft
    Source: Public Record Report a problem

    Public tax history

    YearProperty taxesTax assessment
    2025$4,906 +43.5%$494,908 +101.9%
    2024$3,420 +6.5%$245,153
    2023$3,211 +2.3%$245,153
    2022$3,138 +0.5%$245,153
    2021$3,123 +2.4%$245,153
    2020$3,049 $245,153
    2019$3,049 $245,153 +12.5%
    2018$3,049 +4%$217,840
    2017$2,933 +3.5%$217,840
    2016$2,834 $217,840 -6.2%
    2015$2,834 -11.9%$232,359
    2014$3,217 $232,359
    2013-- $232,359
    2012-- $232,359
    2011$3,029 +0.4%$232,359
    2010$3,016 +4%$232,359
    2009$2,900 $232,359
    2008$2,900 +8%$232,359 +22.2%
    2007$2,685 +1.4%$190,162
    2006$2,647 $190,162
    2005$2,647 +1.4%$190,162
    2004$2,611 $190,162
    2003-- $190,162
    Find assessor info on the county website

    Neighborhood: 27703

    Nearby schools

    GreatSchools rating
    Schools provided by the listing agent
    • Elementary: Durham - Bethesda Elementary
    • Middle: Durham - Lowes Grove Middle
    • High: Durham - Hillside High

    Source: Doorify MLS. This data may not be complete. We recommend contacting the local school district to confirm school assignments for this home.

    Get a cash offer in 3 minutes
    Find out how much your home could sell for in as little as 3 minutes with a no-obligation cash offer.
    Estimated market value
    $464,700
    Get a cash offer in 3 minutes
    Find out how much your home could sell for in as little as 3 minutes with a no-obligation cash offer.
    Estimated market value
    $464,700