Skip main navigation
Off market
  • $477,500

    1908 Catkin Ln, Charlotte, NC 28205

    3beds
    2,068sqft
    Townhouse
    Built in 2018
    1,873 Square Feet Lot
    $477,500 Zestimate®
    $231/sqft
    $2,654 Estimated rent

    Home value

    $477,500

    $454,000 - $501,000

    $2,654/mo

    Zestimate® history
    Loading
    Loading...

    Owner options

    List your home for rent

    $2,654/mo

    Rent Zestimate®

    Find your next renter with Zillow Rental Manager. Plus, with online applications, you can quickly screen prospective tenants – for free.

    Learn more

    $2,654/mo

    Rent Zestimate®

    Refinance and save

    $3,021/mo

    Est. payment

    Refinancing to a lower rate could help reduce your monthly payments and save thousands over the life of the loan.

    See today's rates

    $3,021/mo

    Est. payment

    Explore your selling options

    Work with a Zillow partner agent

    Leverage their expertise and Zillow's premium Showcase listings to get your home seen by more buyers.

    Get started

    List with your own agent

    Get your home in front of millions of buyers by listing it on Zillow.

    Learn how to do it

    Sell it yourself

    Take full control of how buyers see your home on Zillow by listing For Sale by Owner (FSBO).

    List your home

    What's special

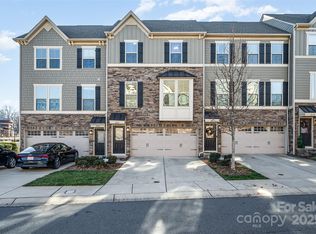
    Beautiful Craftsman townhome in the desirable Townes of Oakhurst! This open floorplan with maintenance free lawn care makes for easy living. The main level has nutmeg color kitchen cabinets with complimenting granite countertops, tile backsplash, an oversized island and is finished with beautiful hardwood floors which lead into the living area. The upper level includes a large master suite with a trey ceiling, tiled shower and dual vanities. Additionally, there are 2 bedrooms, laundry room and full bath on the upper level. The lower level has a large family room/flex space area! This unit is walking distance to Common Market, Swirl, Oakhurst Pharmacy, Oakhurst STEAM Academy & more! Convenient to Cotswold and South Park. Easy access to US-74, I-77 and minutes to Uptown Charlotte! Note: Washer and dryer do not convey. Water is paid for by the HOA and is included in the HOA dues.

    This property is off market, which means it's not currently listed for sale or rent on Zillow. This may be different from what's available on other websites or public sources.

    Facts & features

    Interior

    Bedrooms & bathrooms
    • Bedrooms: 3
    • Bathrooms: 3
    • Full bathrooms: 2
    • 1/2 bathrooms: 1
    Heating
    • Forced air, Heat pump
    Cooling
    • Central
    Appliances
    • Included: Microwave, Refrigerator
    • Laundry: Third
    Features
    • Kitchen Island, Pantry, Walk-In Closet(s), Tray Ceiling(s), Open Floorplan
    • Flooring: Tile, Carpet, Hardwood
    • Has fireplace: Yes
    Interior area
    • Total interior livable area: 2,068 sqft
    • Finished area below ground: 0

    Property

    Parking
    • Total spaces: 2
    Features
    • Entry location: Lower
    • Exterior features: Cement / Concrete
    Lot
    • Size: 1,873 sqft
    Details
    • Parcel number: 16105531
    • Zoning: RES
    • Special conditions: Standard

    Construction

    Type & style
    • Home type: Townhouse
    Condition
    • Year built: 2018
    Details
    • Builder model: Mendelssohn
    • Builder name: Ryan Homes

    Utilities & green energy

    • Water: City Water

    Community & neighborhood

    Location
    • Region: Charlotte

    HOA & financial

    HOA
    • Has HOA: Yes
    • HOA fee: $202 monthly

    Other

    Other facts
    • Flooring: Wood, Carpet, Tile
    • Heating: Forced Air
    • Zoning: RES
    • Appliances: Refrigerator, Electric Cooktop, Microwave, Electric Water Heater
    • GarageYN: true
    • HeatingYN: true
    • CoolingYN: true
    • FoundationDetails: Slab
    • RoomsTotal: 3
    • CurrentFinancing: Conventional, Cash
    • Cooling: Heat Pump
    • InteriorFeatures: Kitchen Island, Pantry, Walk-In Closet(s), Tray Ceiling(s), Open Floorplan
    • OpenParkingSpaces: 0
    • SpecialListingConditions: Standard
    • FarmLandAreaUnits: Square Feet
    • ParkingFeatures: Driveway, Concrete, Garage - 2 Car
    • ConstructionMaterials: Fiber Cement
    • CoveredSpaces: 2
    • OpenParkingYN: true
    • BelowGradeFinishedArea: 0
    • WaterSource: City Water
    • BuilderName: Ryan Homes
    • StructureType: Site Built
    • RoadResponsibility: Privately Maintained Road or Maintenance Agreement
    • EntryLocation: Lower
    • LaundryFeatures: Third
    • BuilderModel: Mendelssohn
    • BuildingName: Townes of Oakhurst
    • MlsStatus: Under Contract-Show
    • TaxAnnualAmount: 328700.00

    Price history

    DateEventPrice
    1/15/2021Sold$361,400+22.5%$175/sqft
    Source: Canopy MLS as distributed by MLS GRID #3671704 Report a problem
    2/16/2018Sold$295,000$143/sqft
    Source: Public Record Report a problem

    Public tax history

    YearProperty taxesTax assessment
    2025$3,839 +1.4%$493,500
    2024$3,786 +3.3%$493,500
    2023$3,664 +14.1%$493,500 +50.1%
    2022$3,211 $328,700
    2021$3,211 $328,700
    2020$3,211 -1.6%$328,700
    2019$3,264 +65.8%$328,700
    2018$1,968 --

    Find assessor info on the county website

    Neighborhood: Oakhurst

    Nearby schools

    GreatSchools rating
    Get a cash offer in 3 minutes
    Find out how much your home could sell for in as little as 3 minutes with a no-obligation cash offer.
    Estimated market value
    $477,500
    Get a cash offer in 3 minutes
    Find out how much your home could sell for in as little as 3 minutes with a no-obligation cash offer.
    Estimated market value
    $477,500