Luxurious 4-bedroom, 3-bath brick home located in the highly desirable and private Wine Streets of the Vineyards subdivision. This custom home features Brazilian wood floors, brick archways, tall ceilings, a fireplace, and built-in shelving throughout. Spacious rooms are filled with natural light, plus a dedicated home office. The fully fenced backyard offers privacy, and the professionally landscaped grounds enhance curb appeal. Additional highlights include a 3-car garage, tiled shower, granite countertops, and quality finishes throughout. Roof and HVAC replaced within the last 5 years. Turn-key and move-in ready in a sought-after school district.
Sold
Price Unknown
1908 Chardonnay Dr, Lake Charles, LA 70611
4beds
3,150sqft
Single Family Residence, Residential
Built in 2006
0.54 Acres Lot
$514,700 Zestimate®
$--/sqft
$2,469 Estimated rent
Home value
$514,700
$463,000 - $576,000
$2,469/mo
Zestimate® history
Owner options
List your home for rent
$2,469/mo
Rent Zestimate®
Find your next renter with Zillow Rental Manager. Plus, with online applications, you can quickly screen prospective tenants – for free.
$2,469/mo
Rent Zestimate®
Refinance and save
Refinancing to a lower rate could help reduce your monthly payments and save thousands over the life of the loan.
Explore your selling options
Work with a Zillow partner agent
Leverage their expertise and Zillow's premium Showcase listings to get your home seen by more buyers.
Get startedList with your own agent
Get your home in front of millions of buyers by listing it on Zillow.
Learn how to do itSell it yourself
Take full control of how buyers see your home on Zillow by listing For Sale by Owner (FSBO).
List your homeWhat's special
Tiled showerDedicated home officeGranite countertopsQuality finishes throughoutBuilt-in shelving throughoutBrazilian wood floorsBrick archways
Zillow last checked:
Listing updated:
Listed by:
Dale Carson 910-568-6665,
EXIT Real Estate Consultants
Bought with:
Kecisa Thibodeaux, 995689122
Compass-LC
Source: SWLAR,MLS#: SWL26000461
Facts & features
Interior
Bedrooms & bathrooms
- Bedrooms: 4
- Bathrooms: 3
- Full bathrooms: 3
Primary bedroom
- Description: Primary bedroom
- Level: Lower
- Dimensions: 15'5"x18'2"
Bedroom 2
- Level: Lower
- Dimensions: 11'4"x13'8"
Bedroom 3
- Level: Lower
- Dimensions: 11'11"x16'8"
Bedroom 4
- Level: Lower
- Dimensions: 11'4"x12'1"
Den
- Level: Lower
- Dimensions: 11'4"x16'6"
Dining room
- Level: Lower
- Dimensions: 12'2"x15'6"
Kitchen
- Level: Lower
- Dimensions: 13'x18'8"
Living room
- Description: Living room
- Level: Lower
- Dimensions: 20'4"x23'8"
Office
- Level: Lower
- Dimensions: 9'1"x9'2"
Heating
- Central
Cooling
- Central Air
Appliances
- Included: Dishwasher, Gas Range, Microwave, Refrigerator
Features
- Breakfast Counter / Bar, Breakfast Nook, Family Kitchen, Eating Area In Dining Room
- Has basement: No
- Has fireplace: Yes
- Fireplace features: Gas
Interior area
- Total structure area: 3,824
- Total interior livable area: 3,150 sqft
Property
Parking
- Total spaces: 3
- Parking features: Garage
- Garage spaces: 3
Features
- Fencing: None
Lot
- Size: 0.54 Acres
- Dimensions: 130' x 190'
- Features: Cul-De-Sac, Landscaped, Rectangular Lot
Details
- Parcel number: 01364050
- Zoning description: Residential
- Special conditions: Standard
Construction
Type & style
- Home type: SingleFamily
- Property subtype: Single Family Residence, Residential
Condition
- New construction: No
- Year built: 2006
Utilities & green energy
- Gas: City of Westlake
- Sewer: Mechanical
- Water: Community
- Utilities for property: Electricity Connected, Natural Gas Connected, Water Connected
Community & HOA
Community
- Subdivision: SUBDIVISION VINEYARDS
HOA
- Has HOA: Yes
Location
- Region: Lake Charles
Financial & listing details
- Tax assessed value: $378,000
- Annual tax amount: $4,221
- Date on market: 2/1/2026
- Cumulative days on market: 38 days
- Electric utility on property: Yes
Price history
| Date | Event | Price |
|---|---|---|
| 6/1/2026 | Sold | -- |
Source: SWLAR #SWL26000461 Report a problem | ||
| 3/12/2026 | Pending sale | $519,750$165/sqft |
Source: SWLAR #SWL26000461 Report a problem | ||
| 2/1/2026 | Listed for sale | $519,750+21%$165/sqft |
Source: SWLAR #SWL26000461 Report a problem | ||
| 11/27/2018 | Sold | -- |
Source: SWLAR #169423 Report a problem | ||
| 11/6/2018 | Pending sale | $429,500$136/sqft |
Source: CENTURY 21 Mike D. Bono & Co.'s #169423 Report a problem | ||
| 11/2/2018 | Listed for sale | $429,500+7.6%$136/sqft |
Source: CENTURY 21 Mike D. Bono & Co.'s #169423 Report a problem | ||
| 11/2/2018 | Listing removed | $3,500$1/sqft |
Source: Cornner Property Management, LLC Report a problem | ||
| 10/24/2018 | Listed for rent | $3,500$1/sqft |
Source: Cornner Property Management, LLC Report a problem | ||
| 8/29/2013 | Sold | -- |
Source: SWLAR #124702 Report a problem | ||
| 6/19/2013 | Listed for sale | $399,000$127/sqft |
Source: CENTURY 21 MIKE D. BONO & CO. #124702 Report a problem | ||
| 3/24/2006 | Sold | -- |
Source: Public Record Report a problem | ||
Public tax history
| Year | Property taxes | Tax assessment |
|---|---|---|
| 2025 | $4,221 +1.5% | $37,800 |
| 2024 | $4,157 +0.8% | $37,800 |
| 2023 | $4,124 +0.9% | $37,800 |
| 2022 | $4,088 -4.6% | $37,800 |
| 2021 | $4,285 +12.2% | $37,800 +10.2% |
| 2020 | $3,821 -8.7% | $34,310 -8.4% |
| 2019 | $4,185 +25.1% | $37,440 |
| 2018 | $3,347 -0.2% | $37,440 |
| 2017 | $3,353 -1.3% | $37,440 |
| 2016 | $3,398 -20.5% | $37,440 +0.1% |
| 2015 | $4,272 | $37,410 |
Find assessor info on the county website
Neighborhood: 70611
Nearby homes
- $245,400-- bd-- ba2.9k sqft1918 Chardonnay Dr, Lake Charles, LA 70611Off Market
- $205,6003 bd2 ba1.9k sqft1911 S Borel Dr, Lake Charles, LA 70611Off Market
- $382,200-- bd-- ba2.5k sqft1830 Chardonnay Dr, Lake Charles, LA 70611Off Market
- $143,7003 bd1 ba1.2k sqft1929 S Borel Dr, Lake Charles, LA 70611Off Market
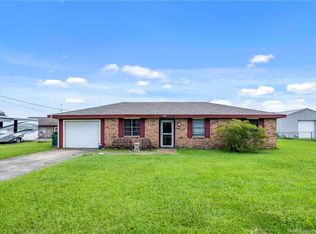
- $196,1004 bd2 ba1.7k sqft1893 S Borel Dr, Lake Charles, LA 70611Off Market
- $409,800-- bd-- ba2.8k sqft230 Merlot Dr, Lake Charles, LA 70611Off Market
- $--4 bd4 ba4.3k sqft231 Merlot Dr, Lake Charles, LA 70611Sold
- $--3 bd2 ba1.6k sqft1945 S Borel Dr, Lake Charles, LA 70611Sold
Nearby schools
GreatSchools rating
- 7/10Moss Bluff Elementary SchoolGrades: PK-5Distance: 2.2 mi
- 8/10Moss Bluff Middle SchoolGrades: 6-8Distance: 1.2 mi
- 6/10Sam Houston High SchoolGrades: 9-12Distance: 1.7 mi
Schools provided by the listing agent
- Elementary: Moss Bluff
- Middle: Moss Bluff
- High: Sam Houston
Source: SWLAR. This data may not be complete. We recommend contacting the local school district to confirm school assignments for this home.
Sell for more on Zillow
Get a Zillow Showcase℠ listing at no additional cost and you could sell for .
$514,700
2% more
+$10,294
With Zillow Showcase(estimated)
$524,994
Sell for more on Zillow
Get a Zillow Showcase℠ listing at no additional cost and you could sell for .
$514,700
2% more
+$10,294
With Zillow Showcase(estimated)
$524,994
- Louisiana
- Calcasieu Parish
- Lake Charles
- 70611
- 1908 Chardonnay Dr
