This charming home offers 3 spacious bedrooms, 2 full bathrooms, and 2 inviting living areas perfect for family and entertaining. Enjoy a modern kitchen with sleek stainless steel appliances, a large backyard for outdoor activities, and a covered patio for relaxing evenings. The 2-car garage provides ample parking and storage. Centrally located, this home is conveniently near shopping areas and highways, offering both comfort and accessibility. Don’t miss out on this incredible opportunity! Contact us today to schedule a viewing! Playground will convey.
Sold
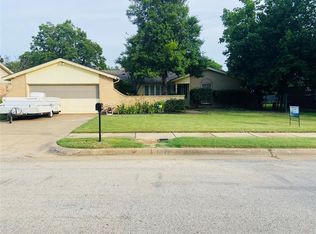
Street View
Price Unknown
1908 Chattanooga Dr, Bedford, TX 76022
4beds
1,528sqft
Single Family Residence
Built in 1967
8,232 Square Feet Lot
$352,300 Zestimate®
$--/sqft
$2,190 Estimated rent
Home value
$352,300
$324,000 - $384,000
$2,190/mo
Zestimate® history
Owner options
List your home for rent
$2,190/mo
Rent Zestimate®
Find your next renter with Zillow Rental Manager. Plus, with online applications, you can quickly screen prospective tenants – for free.
$2,190/mo
Rent Zestimate®
Refinance and save
Refinancing to a lower rate could help reduce your monthly payments and save thousands over the life of the loan.
Explore your selling options
Work with a Zillow partner agent
Leverage their expertise and Zillow's premium Showcase listings to get your home seen by more buyers.
Get startedList with your own agent
Get your home in front of millions of buyers by listing it on Zillow.
Learn how to do itSell it yourself
Take full control of how buyers see your home on Zillow by listing For Sale by Owner (FSBO).
List your homeWhat's special
Large backyardSpacious bedroomsSleek stainless steel appliancesCovered patioModern kitchen
Zillow last checked:
Listing updated:
Listed by:
Patricia Perez 0506212 817-924-4144,
Coldwell Banker Realty 817-924-4144
Bought with:
Ruth Scruggs
RE/MAX New Horizon
Source: NTREIS,MLS#: 20819469
Facts & features
Interior
Bedrooms & bathrooms
- Bedrooms: 4
- Bathrooms: 2
- Full bathrooms: 2
Primary bedroom
- Level: First
- Dimensions: 15 x 11
Bedroom
- Features: Split Bedrooms
- Level: Second
- Dimensions: 11 x 11
Bedroom
- Features: Split Bedrooms
- Level: Second
- Dimensions: 11 x 14
Bedroom
- Features: Split Bedrooms
Breakfast room nook
- Level: First
- Dimensions: 9 x 11
Kitchen
- Level: First
- Dimensions: 11 x 8
Living room
- Level: First
- Dimensions: 18 x 13
Living room
- Level: First
- Dimensions: 11 x 11
Heating
- Central, Electric
Cooling
- Central Air, Ceiling Fan(s), Electric
Appliances
- Included: Dishwasher, Electric Cooktop, Electric Oven, Disposal, Microwave
- Laundry: Washer Hookup, Electric Dryer Hookup
Features
- Decorative/Designer Lighting Fixtures, Eat-in Kitchen
- Flooring: Ceramic Tile, Laminate
- Windows: Window Coverings
- Has basement: No
- Has fireplace: No
Interior area
- Total interior livable area: 1,528 sqft
Property
Parking
- Total spaces: 2
- Parking features: Additional Parking, Driveway, Garage Faces Front, Garage, Inside Entrance
- Attached garage spaces: 2
- Has uncovered spaces: Yes
Features
- Levels: Two
- Stories: 2
- Patio & porch: Covered
- Pool features: None
- Fencing: Wood
Lot
- Size: 8,232 Square Feet
- Features: Interior Lot, Subdivision
Details
- Parcel number: 00159948
Construction
Type & style
- Home type: SingleFamily
- Architectural style: Traditional,Detached
- Property subtype: Single Family Residence
Materials
- Brick
- Foundation: Slab
- Roof: Composition
Condition
- Year built: 1967
Utilities & green energy
- Sewer: Public Sewer
- Water: Public
- Utilities for property: Cable Available, Sewer Available, Water Available
Community & HOA
Community
- Subdivision: Bell Manor
HOA
- Has HOA: No
Location
- Region: Bedford
Financial & listing details
- Tax assessed value: $341,924
- Annual tax amount: $5,574
- Date on market: 1/17/2025
- Cumulative days on market: 27 days
- Listing terms: Cash,Conventional,FHA,VA Loan
Price history
| Date | Event | Price |
|---|---|---|
| 3/11/2025 | Sold | -- |
Source: NTREIS #20819469 Report a problem | ||
| 2/19/2025 | Pending sale | $365,000$239/sqft |
Source: NTREIS #20819469 Report a problem | ||
| 2/12/2025 | Contingent | $365,000$239/sqft |
Source: NTREIS #20819469 Report a problem | ||
| 1/17/2025 | Listed for sale | $365,000+5.8%$239/sqft |
Source: NTREIS #20819469 Report a problem | ||
| 6/25/2024 | Listing removed | $344,900$226/sqft |
Source: NTREIS #20514650 Report a problem | ||
| 2/29/2024 | Pending sale | $344,900$226/sqft |
Source: NTREIS #20514650 Report a problem | ||
| 2/26/2024 | Contingent | $344,900$226/sqft |
Source: NTREIS #20514650 Report a problem | ||
| 2/24/2024 | Price change | $344,900-1.2%$226/sqft |
Source: NTREIS #20514650 Report a problem | ||
| 2/19/2024 | Listed for sale | $349,000+68.6%$228/sqft |
Source: NTREIS #20514650 Report a problem | ||
| 9/29/2018 | Sold | -- |
Source: Agent Provided Report a problem | ||
| 9/14/2018 | Pending sale | $207,000$135/sqft |
Source: Lily Moore Realty #13924943 Report a problem | ||
| 9/14/2018 | Listed for sale | $207,000+65.6%$135/sqft |
Source: Lily Moore Realty #13924943 Report a problem | ||
| 10/14/2011 | Listing removed | $125,000$82/sqft |
Source: Park Place Properties #11663092 Report a problem | ||
| 9/25/2011 | Listed for sale | $125,000$82/sqft |
Source: Park Place Properties #11663092 Report a problem | ||
Public tax history
| Year | Property taxes | Tax assessment |
|---|---|---|
| 2025 | $4,174 +290.1% | $341,924 |
| 2024 | $1,070 -72.7% | $341,924 +28.5% |
| 2023 | $3,918 -16.1% | $266,023 +5.4% |
| 2022 | $4,669 +1.7% | $252,366 +17.3% |
| 2021 | $4,592 -3.7% | $215,121 -1.1% |
| 2020 | $4,766 -1.5% | $217,587 -0.6% |
| 2019 | $4,840 +21.5% | $218,958 +33.5% |
| 2018 | $3,985 +11.9% | $164,039 +10.1% |
| 2017 | $3,562 +10.3% | $148,954 +11.6% |
| 2016 | $3,229 +17% | $133,459 +21.4% |
| 2015 | $2,760 | $109,900 |
| 2014 | $2,760 | $109,900 +8.6% |
| 2013 | -- | $101,200 -0.2% |
| 2012 | -- | $101,400 +4.9% |
| 2011 | -- | $96,700 -7.4% |
| 2010 | -- | $104,400 -5% |
| 2009 | -- | $109,900 +1.9% |
| 2008 | -- | $107,900 |
| 2007 | -- | $107,900 |
| 2006 | -- | $107,900 |
| 2005 | -- | $107,900 |
| 2004 | -- | $107,900 |
| 2003 | -- | $107,900 +7.4% |
| 2002 | -- | $100,500 +6.6% |
| 2001 | -- | $94,300 +12.4% |
| 2000 | -- | $83,900 |
Find assessor info on the county website
Neighborhood: Bell Manor
Nearby homes
- $308,5003 bd2 ba1.6k sqft1904 Chattanooga Dr, Bedford, TX 76022Off Market
- $377,3005 bd3 ba2.2k sqft1912 Chattanooga Dr, Bedford, TX 76022Off Market
- $299,8003 bd2 ba1.4k sqft1909 Charleston Dr, Bedford, TX 76022Off Market
- $325,5003 bd2 ba1.4k sqft1905 Charleston Dr, Bedford, TX 76022Off Market

- $350,6003 bd3 ba1.7k sqft1913 Charleston Dr, Bedford, TX 76022Off Market
- $324,7003 bd2 ba1.7k sqft1900 Chattanooga Dr, Bedford, TX 76022Off Market
- $--4 bd2 ba1.7k sqft1916 Chattanooga Dr, Bedford, TX 76022Sold
- $282,6003 bd1 ba1.4k sqft1909 Chattanooga Dr, Bedford, TX 76022Off Market
Nearby schools
GreatSchools rating
- 5/10Bell Manor Elementary SchoolGrades: PK-6Distance: 0.4 mi
- 9/10Central Junior High SchoolGrades: 7-9Distance: 0.4 mi
- 6/10Trinity High SchoolGrades: 10-12Distance: 2.7 mi
Schools provided by the listing agent
- Elementary: Bellmanor
- High: Trinity
- District: Hurst-Euless-Bedford ISD
Source: NTREIS. This data may not be complete. We recommend contacting the local school district to confirm school assignments for this home.
Get a cash offer in 3 minutes
Find out how much your home could sell for in as little as 3 minutes with a no-obligation cash offer.
Estimated market value
$352,300
Get a cash offer in 3 minutes
Find out how much your home could sell for in as little as 3 minutes with a no-obligation cash offer.
Estimated market value
$352,300
- Texas
- Tarrant County
- Bedford
- 76022
- Bell Manor
- 1908 Chattanooga Dr
Nearby cities
Nearby neighborhoods
Nearby zip codes
Other Bedford Topics
