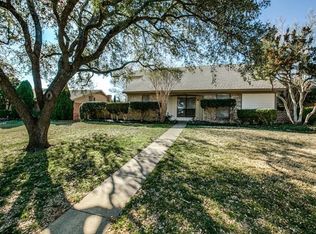
Tucked into Richardson's coveted College Park neighborhood, this thoughtfully updated home strikes a rare balance: warm and livable, yet polished at every turn. Natural light pours through generous windows, highlighting the easy flow between the fireplace-anchored living room and the dining area. The kitchen is both practical and inviting, with abundant cabinetry, modern appliances, and a door that opens to a charming side patio. The primary suite feels like a true retreat with a spacious closet and a private en-suite bath, while the secondary bedrooms are well-sized and share a stylishly updated hall bath. The garage comes equipped with an electric vehicle charging station. Out back, a large fenced yard gives you room to breathe — whether that means a summer barbecue, a garden project, or simply a quiet evening outside. A two-car garage and ample storage round out the practical side. The location seals the deal: just 0.3 miles from Yale Elementary (PK–6), within Richardson ISD, and minutes from major highways. Homes in College Park don't stay long — and it's easy to see why.
Sold
Price Unknown
1908 Clemson Dr, Richardson, TX 75081
3beds
1,794sqft
Single Family Residence
Built in 1976
9,365 Square Feet Lot
$380,000 Zestimate®
$--/sqft
$2,526 Estimated rent
Home value
$380,000
$353,000 - $410,000
$2,526/mo
Zestimate® history
Owner options
List your home for rent
$2,526/mo
Rent Zestimate®
Find your next renter with Zillow Rental Manager. Plus, with online applications, you can quickly screen prospective tenants – for free.
$2,526/mo
Rent Zestimate®
Refinance and save
Refinancing to a lower rate could help reduce your monthly payments and save thousands over the life of the loan.
Explore your selling options
Work with a Zillow partner agent
Leverage their expertise and Zillow's premium Showcase listings to get your home seen by more buyers.
Get startedList with your own agent
Get your home in front of millions of buyers by listing it on Zillow.
Learn how to do itSell it yourself
Take full control of how buyers see your home on Zillow by listing For Sale by Owner (FSBO).
List your homeWhat's special
Modern appliancesLarge fenced yardTwo-car garageStylishly updated hall bathPrivate en-suite bathThoughtfully updated homeAbundant cabinetry
Zillow last checked:
Listing updated:
Listed by:
Stephanie Vermenouze 0649610 214-784-6222,
United Real Estate 972-372-0590
Bought with:
Steven Cairns, 0683012
Ebby Halliday, REALTORS
Source: NTREIS,MLS#: 21282394
Facts & features
Interior
Bedrooms & bathrooms
- Bedrooms: 3
- Bathrooms: 2
- Full bathrooms: 2
Primary bedroom
- Features: Dual Sinks, En Suite Bathroom
- Level: First
- Dimensions: 20 x 12
Bedroom
- Level: First
- Dimensions: 11 x 11
Bedroom
- Level: First
- Dimensions: 11 x 11
Dining room
- Level: First
- Dimensions: 11 x 11
Kitchen
- Features: Built-in Features, Eat-in Kitchen, Granite Counters
- Level: First
- Dimensions: 12 x 11
Laundry
- Level: First
- Dimensions: 8 x 6
Living room
- Features: Fireplace
- Level: First
- Dimensions: 21 x 18
Heating
- Central
Cooling
- Central Air
Appliances
- Included: Dryer, Dishwasher, Electric Range, Disposal, Washer
Features
- Eat-in Kitchen, Open Floorplan
- Flooring: Parquet, Tile
- Has basement: No
- Number of fireplaces: 1
- Fireplace features: Living Room, Masonry
Interior area
- Total interior livable area: 1,794 sqft
Property
Parking
- Total spaces: 2
- Parking features: Concrete, Covered, Garage, Garage Door Opener, Garage Faces Rear
- Attached garage spaces: 2
Features
- Levels: One
- Stories: 1
- Exterior features: Private Yard
- Pool features: None
- Fencing: Wood
Lot
- Size: 9,365 Square Feet
- Residential vegetation: Cleared
Details
- Parcel number: 42254800050100000
Construction
Type & style
- Home type: SingleFamily
- Architectural style: Ranch,Traditional,Detached
- Property subtype: Single Family Residence
Materials
- Concrete, Wood Siding
- Foundation: Slab
- Roof: Shingle
Condition
- Resale
- Year built: 1976
Utilities & green energy
- Sewer: Public Sewer
- Water: Public
- Utilities for property: Sewer Available, Water Available
Community & HOA
Community
- Features: Curbs
- Subdivision: University Estates
HOA
- Has HOA: No
Location
- Region: Richardson
Financial & listing details
- Tax assessed value: $366,570
- Annual tax amount: $3,945
- Date on market: 5/30/2026
- Cumulative days on market: 382 days
- Listing terms: Cash,Conventional,FHA,See Agent,VA Loan
Price history
| Date | Event | Price |
|---|---|---|
| 8/27/2026 | Sold | -- |
Source: NTREIS #21282394 Report a problem | ||
| 8/6/2026 | Pending sale | $385,000$215/sqft |
Source: NTREIS #21282394 Report a problem | ||
| 7/30/2026 | Contingent | $385,000$215/sqft |
Source: NTREIS #21282394 Report a problem | ||
| 7/15/2026 | Price change | $385,000-2.5%$215/sqft |
Source: NTREIS #21282394 Report a problem | ||
| 5/30/2026 | Listed for sale | $395,000-0.8%$220/sqft |
Source: NTREIS #21282394 Report a problem | ||
| 5/1/2026 | Listing removed | $398,000$222/sqft |
Source: NTREIS #21145554 Report a problem | ||
| 4/17/2026 | Contingent | $398,000$222/sqft |
Source: NTREIS #21145554 Report a problem | ||
| 3/16/2026 | Pending sale | $398,000$222/sqft |
Source: NTREIS #21145554 Report a problem | ||
| 3/13/2026 | Contingent | $398,000$222/sqft |
Source: NTREIS #21145554 Report a problem | ||
| 3/9/2026 | Price change | $398,000-2.9%$222/sqft |
Source: NTREIS #21145554 Report a problem | ||
| 1/6/2026 | Listed for sale | $410,000$229/sqft |
Source: NTREIS #21145554 Report a problem | ||
| 1/5/2026 | Listing removed | $410,000$229/sqft |
Source: NTREIS #21046598 Report a problem | ||
| 10/16/2025 | Price change | $410,000-3.5%$229/sqft |
Source: NTREIS #21046598 Report a problem | ||
| 6/16/2025 | Price change | $425,000-3.4%$237/sqft |
Source: NTREIS #20931455 Report a problem | ||
| 5/10/2025 | Listed for sale | $440,000-1.1%$245/sqft |
Source: NTREIS #20931455 Report a problem | ||
| 12/16/2023 | Listing removed | -- |
Source: NTREIS #20473301 Report a problem | ||
| 11/14/2023 | Listing removed | -- |
Source: Zillow Rentals Report a problem | ||
| 11/10/2023 | Listed for sale | $445,000-4.3%$248/sqft |
Source: NTREIS #20473301 Report a problem | ||
| 10/24/2023 | Listed for rent | $2,800+64.7%$2/sqft |
Source: Zillow Rentals Report a problem | ||
| 10/24/2023 | Listing removed | -- |
Source: NTREIS #20407534 Report a problem | ||
| 9/21/2023 | Price change | $465,000-2.1%$259/sqft |
Source: NTREIS #20407534 Report a problem | ||
| 9/1/2023 | Price change | $475,000-5%$265/sqft |
Source: NTREIS #20407534 Report a problem | ||
| 8/26/2023 | Price change | $500,000+17.6%$279/sqft |
Source: NTREIS #20407534 Report a problem | ||
| 8/18/2023 | Listed for sale | $425,000$237/sqft |
Source: NTREIS #20407534 Report a problem | ||
| 4/9/2018 | Listing removed | $1,700$1/sqft |
Source: RE/MAX Dallas Suburbs #13794458 Report a problem | ||
| 3/24/2018 | Listed for rent | $1,700$1/sqft |
Source: RE/MAX Dallas Suburbs #13794458 Report a problem | ||
Public tax history
| Year | Property taxes | Tax assessment |
|---|---|---|
| 2025 | $3,945 +6.1% | $366,570 +6% |
| 2024 | $3,719 +14.4% | $345,830 +17.7% |
| 2023 | $3,250 -3% | $293,810 |
| 2022 | $3,351 +17.9% | $293,810 +27.3% |
| 2021 | $2,842 -2.6% | $230,790 |
| 2020 | $2,920 -0.5% | $230,790 |
| 2019 | $2,935 +20.2% | $230,790 +21.1% |
| 2018 | $2,442 -47.8% | $190,560 +8.8% |
| 2017 | $4,679 +21% | $175,100 +20.9% |
| 2016 | $3,868 +16.5% | $144,870 +9.2% |
| 2015 | $3,321 | $132,660 +5.4% |
| 2014 | $3,321 | $125,830 |
| 2013 | -- | -- |
| 2012 | -- | -- |
| 2011 | -- | -- |
| 2010 | -- | -- |
| 2009 | -- | -- |
| 2008 | -- | -- |
| 2007 | -- | -- |
| 2005 | -- | -- |
| 2004 | -- | -- |
| 2003 | -- | -- |
| 2002 | -- | -- |
| 2001 | -- | -- |
Find assessor info on the county website
Neighborhood: Yale Park
Nearby homes
- $408,2004 bd3 ba2.3k sqft1906 Clemson Dr, Richardson, TX 75081Off Market
- $469,9004 bd3 ba2.6k sqft1910 Clemson Dr, Richardson, TX 75081Off Market

- $393,6004 bd2 ba2.4k sqft1909 Sara Ln, Richardson, TX 75081Off Market
- $376,5004 bd3 ba1.9k sqft1907 Sara Ln, Richardson, TX 75081Off Market
- $430,1003 bd2 ba2k sqft1904 Clemson Dr, Richardson, TX 75081Off Market
- $376,7004 bd2 ba2k sqft1911 Sara Ln, Richardson, TX 75081Off Market
- $386,9003 bd2 ba1.9k sqft1909 Clemson Dr, Richardson, TX 75081Off Market
- $378,5004 bd2 ba1.8k sqft1911 Clemson Dr, Richardson, TX 75081Off Market
Nearby schools
GreatSchools rating
- 9/10Yale Elementary SchoolGrades: PK-6Distance: 0.3 mi
- 5/10Apollo Junior High SchoolGrades: 7-8Distance: 0.9 mi
- 4/10Berkner High SchoolGrades: 9-12Distance: 1.8 mi
Schools provided by the listing agent
- Elementary: Yale
- Middle: Apollo
- High: Berkner
- District: Richardson ISD
Source: NTREIS. This data may not be complete. We recommend contacting the local school district to confirm school assignments for this home.
Get a cash offer in 3 minutes
Find out how much your home could sell for in as little as 3 minutes with a no-obligation cash offer.
Estimated market value
$380,000
Get a cash offer in 3 minutes
Find out how much your home could sell for in as little as 3 minutes with a no-obligation cash offer.
Estimated market value
$380,000
- Texas
- Dallas County
- Richardson
- 75081
- Yale Park
- 1908 Clemson Dr
