Discover this coastal oasis within the gated community of San Clemente's Reserve West, where this stunning home offers an exquisite blend of luxury and tranquility. The interior boasts a remodeled kitchen with a large center island, new flooring, and fresh interior and exterior paint, creating a welcoming and sophisticated atmosphere. Venture outside to find a captivating outdoor space, featuring an oversized built-in spa with a soothing waterfall, a spacious entertaining area with a fire pit and barbecue, and elegant stone hardscaping. After a memorable day at the beach, come home to unwind in the spa, gaze at the stars around the outdoor fire pit, or luxuriate in a relaxing soak under the night sky. The three-car tandem garage, complete with a Tesla car charger, adds a touch of modern convenience to this coastal retreat. Residents of Reserve West enjoy an array of community amenities, including a Mediterranean-inspired clubhouse, resort-style pool and spa, sports field, and jogging track, providing endless opportunities for relaxation and recreation. Beyond the community, the home offers close proximity to San Clemente's charming downtown boutiques, wine bars, and dining, allowing for easy access to the vibrant coastal lifestyle. World-class beaches and outdoor adventures are within reach, providing the perfect backdrop for a life of coastal elegance and leisure. This coastal home offers not just a residence, but a lifestyle of sophistication, luxury, and convenience, where every detail has been thoughtfully designed to create an unparalleled living experience.
Sold for $2,500,000
Zillow last checked:
Listing updated:
Bought with:
MICHELLE MAYER, DRE #02154757
First Team Real Estate
Michelle Wilson, DRE #01870068
First Team Real Estate
Source: CRMLS,MLS#: OC24063833 Originating MLS: California Regional MLS
Originating MLS: California Regional MLSPrice history
| Date | Event | Price |
|---|---|---|
| 5/6/2024 | Sold | $2,500,000$794/sqft |
Source:  CRMLS #OC24063833 Report a problem CRMLS #OC24063833 Report a problem | ||
| 4/20/2024 | Pending sale | $2,500,000$794/sqft |
Source: CRMLS #OC24063833 Report a problem | ||
| 4/9/2024 | Contingent | $2,500,000$794/sqft |
Source: CRMLS #OC24063833 Report a problem | ||
| 4/2/2024 | Listed for sale | $2,500,000+125.8%$794/sqft |
Source: CRMLS #OC24063833 Report a problem | ||
| 5/27/2014 | Sold | $1,107,000-9.9%$351/sqft |
Source: Public Record Report a problem | ||
| 5/6/2014 | Pending sale | $1,229,000$390/sqft |
Source: Coldwell Banker Residential Brokerage - Dana Point / San Clemente/ San Juan Capistrano #OC14074617 Report a problem | ||
| 4/12/2014 | Listed for sale | $1,229,000+35.1%$390/sqft |
Source: Coldwell Banker Residential Brokerage - Dana Point / San Clemente/ San Juan Capistrano #OC14074617 Report a problem | ||
| 12/30/2009 | Sold | $910,000+3.4%$289/sqft |
Source: Public Record Report a problem | ||
| 12/17/2003 | Sold | $880,000$279/sqft |
Source: Public Record Report a problem | ||
Nearby homes
- $2,314,0005 bd4 ba3.2k sqft1906 Colina Salida Del Sol, San Clemente, CA 92673Off Market
- $2,292,5005 bd4 ba3.1k sqft1910 Colina Salida Del Sol, San Clemente, CA 92673Off Market
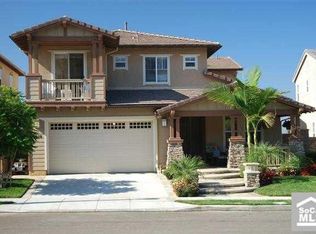
- $2,097,4004 bd4 ba2.8k sqft1904 Colina Salida Del Sol, San Clemente, CA 92673Off Market
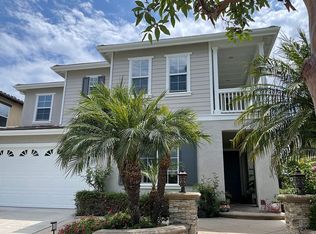
- $2,064,7004 bd4 ba3k sqft1912 Colina Salida Del Sol, San Clemente, CA 92673Off Market
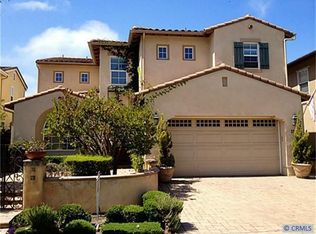
Get a cash offer in 3 minutes
Find out how much your home could sell for in as little as 3 minutes with a no-obligation cash offer.
Estimated market value
$2,486,700
