Welcome to this beautifully updated 5-bedroom, 3.5-bath home in the highly desirable Walden Creek Estates of Flower Mound. Thoughtfully designed with spacious living areas and modern finishes throughout, this exceptional home offers the perfect blend of comfort, style, and functionality.
The well-appointed floor plan features generous bedrooms, multiple living and entertaining spaces, and an updated kitchen that seamlessly connects to the main living area. The private primary suite provides a relaxing retreat, while the additional bedrooms offer flexibility for family, guests, or a home office. Step outside to your own backyard oasis, complete with a sparkling pool—perfect for enjoying warm Texas days, entertaining family and friends, or simply relaxing in your own private retreat. Located in the heart of Flower Mound, a community consistently recognized as one of the best places to live in the United States for its exceptional quality of life, parks, schools, and family-friendly atmosphere, this home is zoned to the highly acclaimed Old Settlers Elementary, Flower Mound High School, and offers convenient access to shopping, dining, miles of trails, and major commuting routes. Combining timeless appeal, modern updates, an unbeatable location, and a premier neighborhood, this move-in-ready home is one you won't want to miss!
Sold
Price Unknown
1908 Concord Dr, Flower Mound, TX 75022
5beds
3,266sqft
Single Family Residence
Built in 1994
9,583 Square Feet Lot
$805,200 Zestimate®
$--/sqft
$5,280 Estimated rent
Home value
$805,200
$765,000 - $845,000
$5,280/mo
Zestimate® history
Owner options
List your home for rent
$5,280/mo
Rent Zestimate®
Find your next renter with Zillow Rental Manager. Plus, with online applications, you can quickly screen prospective tenants – for free.
$5,280/mo
Rent Zestimate®
Refinance and save
$175/mo
Est. payment
Refinancing to a lower rate could help reduce your monthly payments and save thousands over the life of the loan.
$175/mo
Est. payment
Explore your selling options
Work with a Zillow partner agent
Leverage their expertise and Zillow's premium Showcase listings to get your home seen by more buyers.
Get startedList with your own agent
Get your home in front of millions of buyers by listing it on Zillow.
Learn how to do itSell it yourself
Take full control of how buyers see your home on Zillow by listing For Sale by Owner (FSBO).
List your homeWhat's special
Sparkling poolModern finishes throughoutBackyard oasisGenerous bedroomsUpdated kitchen
Zillow last checked:
Listing updated:
Listed by:
Mikel Porter 0781764 972-310-0368,
Compass RE Texas, LLC 682-226-6938
Bought with:
Trish Bellows, 0628613
RealtyBees
Source: NTREIS,MLS#: 21322796
Facts & features
Interior
Bedrooms & bathrooms
- Bedrooms: 5
- Bathrooms: 4
- Full bathrooms: 3
- 1/2 bathrooms: 1
Primary bedroom
- Features: Ceiling Fan(s), Dual Sinks, En Suite Bathroom, Walk-In Closet(s)
- Level: First
- Dimensions: 18 x 13
Bedroom
- Level: Second
- Dimensions: 17 x 11
Bedroom
- Level: Second
- Dimensions: 17 x 11
Bedroom
- Level: Second
- Dimensions: 13 x 11
Bedroom
- Level: Second
- Dimensions: 11 x 10
Breakfast room nook
- Level: First
- Dimensions: 10 x 12
Dining room
- Level: First
- Dimensions: 13 x 10
Game room
- Level: Second
- Dimensions: 13 x 13
Kitchen
- Features: Breakfast Bar, Kitchen Island, Pantry, Stone Counters, Walk-In Pantry
- Level: First
- Dimensions: 18 x 13
Living room
- Level: First
- Dimensions: 17 x 17
Heating
- Fireplace(s), Natural Gas
Cooling
- Central Air, Ceiling Fan(s), Electric
Appliances
- Included: Dishwasher, Gas Cooktop, Disposal, Gas Range, Vented Exhaust Fan
- Laundry: Washer Hookup, Dryer Hookup, Laundry in Utility Room
Features
- Decorative/Designer Lighting Fixtures, Eat-in Kitchen, High Speed Internet, Kitchen Island, Vaulted Ceiling(s), Wired for Sound
- Flooring: Carpet, Ceramic Tile
- Windows: Window Coverings
- Has basement: No
- Number of fireplaces: 1
- Fireplace features: Gas Starter, Masonry
Interior area
- Total interior livable area: 3,266 sqft
Property
Parking
- Total spaces: 3
- Parking features: Driveway, Garage, Garage Door Opener, Oversized
- Attached garage spaces: 3
Features
- Levels: Two
- Stories: 2
- Patio & porch: Covered, Patio
- Pool features: Fenced, Gunite, In Ground, Pool, Water Feature
Lot
- Size: 9,583 Square Feet
Details
- Parcel number: R164364
Construction
Type & style
- Home type: SingleFamily
- Architectural style: Traditional,Detached
- Property subtype: Single Family Residence
Materials
- Brick
- Foundation: Slab
- Roof: Composition
Condition
- Year built: 1994
Utilities & green energy
- Sewer: Public Sewer
- Water: Public
- Utilities for property: Cable Available, Electricity Available, Natural Gas Available, Sewer Available, Separate Meters, Water Available
Community & HOA
Community
- Features: Curbs, Sidewalks
- Security: Smoke Detector(s)
- Subdivision: Walden Creek Estates
HOA
- Has HOA: Yes
- Services included: Association Management, Maintenance Structure
- HOA fee: $175 annually
- HOA name: Walden Creek
- HOA phone: 214-274-0077
Location
- Region: Flower Mound
Financial & listing details
- Tax assessed value: $739,000
- Annual tax amount: $12,497
- Date on market: 7/10/2026
- Cumulative days on market: 2 days
- Listing terms: Cash,Conventional,FHA,Other
- Exclusions: Curtains, pool fence, baby gates, and TV Mounts
Price history
| Date | Event | Price |
|---|---|---|
| 8/12/2026 | Sold | -- |
Source: NTREIS #21322796 Report a problem | ||
| 7/22/2026 | Pending sale | $785,000$240/sqft |
Source: NTREIS #21322796 Report a problem | ||
| 7/14/2026 | Contingent | $785,000$240/sqft |
Source: NTREIS #21322796 Report a problem | ||
| 7/10/2026 | Listed for sale | $785,000+4.7%$240/sqft |
Source: NTREIS #21322796 Report a problem | ||
| 5/21/2024 | Sold | -- |
Source: NTREIS #20591635 Report a problem | ||
| 5/7/2024 | Pending sale | $750,000$230/sqft |
Source: NTREIS #20591635 Report a problem | ||
| 4/22/2024 | Contingent | $750,000$230/sqft |
Source: NTREIS #20591635 Report a problem | ||
| 4/18/2024 | Listed for sale | $750,000+56.3%$230/sqft |
Source: NTREIS #20591635 Report a problem | ||
| 1/21/2020 | Sold | -- |
Source: Public Record Report a problem | ||
| 12/28/2019 | Pending sale | $479,900$147/sqft |
Source: DFWMOVES, LLC #14234012 Report a problem | ||
| 11/29/2019 | Listed for sale | $479,900+2.5%$147/sqft |
Source: DFWMOVES, LLC #14234012 Report a problem | ||
| 10/19/2018 | Listing removed | $468,000$143/sqft |
Source: Keller Williams Realty Dallas Metro North #13921643 Report a problem | ||
| 10/19/2018 | Pending sale | $468,000$143/sqft |
Source: Keller Williams Realty Dallas Metro North #13921643 Report a problem | ||
| 8/30/2018 | Listed for sale | $468,000$143/sqft |
Source: Keller Williams Realty-FM #13921643 Report a problem | ||
Public tax history
| Year | Property taxes | Tax assessment |
|---|---|---|
| 2025 | $12,497 +36.2% | $739,000 +17.8% |
| 2024 | $9,178 +10.9% | $627,452 +10% |
| 2023 | $8,272 -7.2% | $570,411 +10% |
| 2022 | $8,915 -2.9% | $518,555 +10% |
| 2021 | $9,177 +4.9% | $471,414 +3.5% |
| 2020 | $8,750 +0% | $455,413 -0.3% |
| 2019 | $8,746 +0.7% | $456,700 +4.7% |
| 2018 | $8,686 +8.5% | $436,174 +4.9% |
| 2017 | $8,005 | $415,932 +4.8% |
| 2016 | $8,005 +11.7% | $396,713 +6.8% |
| 2015 | $7,165 | $371,324 +10% |
| 2014 | $7,165 | $337,567 +10% |
| 2013 | $7,165 | $306,879 +2.1% |
| 2012 | -- | $300,582 +0.3% |
| 2011 | -- | $299,664 -5.4% |
| 2010 | -- | $316,792 -2.4% |
| 2009 | -- | $324,561 +6.3% |
| 2007 | $6,528 +4% | $305,267 +15.1% |
| 2006 | $6,276 -5.5% | $265,268 -5% |
| 2005 | $6,644 | $279,214 -1.7% |
| 2004 | -- | $284,102 -0.2% |
| 2002 | -- | $284,775 +1.6% |
| 2001 | -- | $280,370 |
Find assessor info on the county website
Neighborhood: 75022
Nearby homes
- $565,5004 bd3 ba2.4k sqft1904 Concord Dr, Flower Mound, TX 75022Off Market
- $714,6004 bd4 ba3k sqft1912 Concord Dr, Flower Mound, TX 75022Off Market
- $743,5004 bd4 ba3.3k sqft3209 Chaucer Ln, Flower Mound, TX 75022Off Market
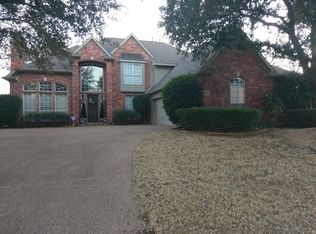
- $--3 bd3 ba2.6k sqft1909 Walden Ct, Flower Mound, TX 75022Sold

- $804,4004 bd4 ba3.5k sqft1900 Concord Dr, Flower Mound, TX 75022Off Market
- $615,2004 bd3 ba2.8k sqft1909 Concord Dr, Flower Mound, TX 75022Off Market
- $746,3004 bd4 ba3.4k sqft1905 Concord Dr, Flower Mound, TX 75022Off Market
- $667,600-- bd2 ba3.4k sqft1913 Concord Dr, Flower Mound, TX 75022Off Market
Nearby schools
GreatSchools rating
- 10/10Old Settlers Elementary SchoolGrades: PK-5Distance: 0.7 mi
- 10/10Shadow Ridge Middle SchoolGrades: 6-8Distance: 1.3 mi
- 9/10Flower Mound High SchoolGrades: 9-12Distance: 1.6 mi
Schools provided by the listing agent
- Elementary: Old Settlers
- Middle: Mckamy
- High: Flower Mound
- District: Lewisville ISD
Source: NTREIS. This data may not be complete. We recommend contacting the local school district to confirm school assignments for this home.
Get a cash offer in 3 minutes
Find out how much your home could sell for in as little as 3 minutes with a no-obligation cash offer.
Estimated market value
$805,200
Get a cash offer in 3 minutes
Find out how much your home could sell for in as little as 3 minutes with a no-obligation cash offer.
Estimated market value
$805,200
- Texas
- Denton County
- Flower Mound
- 75022
- 1908 Concord Dr
