Welcome to 1908 Crockett Circle, a thoughtfully designed and updated executive home located in the exclusive, guard and gated Cottonwood Valley community. Hardwood floors, rich crown molding, and plantation shutters create a classic foundation, while updates over the past few years have modernized the home. A remodeled kitchen, primary bath and updated HVAC and heating are among the amazing updates. Fresh paint throughout enhances livability while natural light filters through strategically placed skylights, many with remote-controlled shades. The kitchen, updated with granite counters, new appliances, and updated hardware, flows seamlessly into the breakfast nook and formal dining room, great for entertaining or cooking a quiet meal at home. The Family room is at the heart of the home with cozy gas log fireplace, direct access to the outdoor living areas and adjacent to the kitchen and dining room. A second large living near the primary doubles as a great office or study with vaulted beadboard ceilings, built ins and direct access to the outdoor living areas. The oversized main-level primary suite is a retreat at the back of the home with new carpet and views to the backyard. The updated bath features quartz counters, dual sinks, a large frameless glass shower, and walk in closet. Upstairs, two guest suites offer comfort & privacy with plush new carpet, plantation shutters, ceiling fans and walk-in closets. One suite includes a sitting area, perfect for a work desk or reading nook while the other features versatile built in shelves and cabinetry. These suites share a beautifully appointed bathroom, complete with granite countertop, a bathtub shower combination, built-in storage, and a skylight for natural light. There is also a large shared storage space for additional gear. Step outside to a private backyard framed by mature trees and landscape lighting for great entertaining.
Sold
Price Unknown
1908 Crockett Cir, Irving, TX 75038
3beds
3,015sqft
Single Family Residence
Built in 1985
8,450 Square Feet Lot
$726,300 Zestimate®
$--/sqft
$3,219 Estimated rent
Home value
$726,300
$654,000 - $806,000
$3,219/mo
Zestimate® history
Owner options
List your home for rent
$3,219/mo
Rent Zestimate®
Find your next renter with Zillow Rental Manager. Plus, with online applications, you can quickly screen prospective tenants – for free.
$3,219/mo
Rent Zestimate®
Refinance and save
$2,988/mo
Est. payment
Refinancing to a lower rate could help reduce your monthly payments and save thousands over the life of the loan.
$2,988/mo
Est. payment
Explore your selling options
Work with a Zillow partner agent
Leverage their expertise and Zillow's premium Showcase listings to get your home seen by more buyers.
Get startedList with your own agent
Get your home in front of millions of buyers by listing it on Zillow.
Learn how to do itSell it yourself
Take full control of how buyers see your home on Zillow by listing For Sale by Owner (FSBO).
List your homeWhat's special
Cozy gas log fireplaceNew appliancesPlush new carpetCeiling fansBuilt insGranite countersBuilt-in storage
Zillow last checked:
Listing updated:
Listed by:
D. Robert Kim 0671706 214-382-2960,
Nicole Andrews Group 214-382-2960,
Nicole Andrews 0599775 214-382-2960,
Nicole Andrews Group
Bought with:
Kevin Joseph
Beam Real Estate, LLC
Source: NTREIS,MLS#: 20912518
Facts & features
Interior
Bedrooms & bathrooms
- Bedrooms: 3
- Bathrooms: 3
- Full bathrooms: 2
- 1/2 bathrooms: 1
Primary bedroom
- Features: Ceiling Fan(s), Dual Sinks, En Suite Bathroom, Separate Shower, Walk-In Closet(s)
- Level: First
- Dimensions: 15 x 19
Bedroom
- Features: Built-in Features, Ceiling Fan(s), Walk-In Closet(s)
- Level: Second
- Dimensions: 11 x 13
Bedroom
- Features: Ceiling Fan(s), Walk-In Closet(s)
- Level: Second
- Dimensions: 13 x 19
Breakfast room nook
- Features: Breakfast Bar, Eat-in Kitchen
- Level: First
- Dimensions: 12 x 11
Dining room
- Features: Butler's Pantry
- Level: First
- Dimensions: 12 x 13
Other
- Features: Granite Counters
- Level: Second
- Dimensions: 12 x 6
Half bath
- Level: First
- Dimensions: 5 x 6
Kitchen
- Features: Breakfast Bar, Built-in Features, Eat-in Kitchen, Granite Counters, Pantry
- Level: First
- Dimensions: 12 x 12
Living room
- Features: Built-in Features
- Level: First
- Dimensions: 21 x 12
Living room
- Features: Built-in Features, Ceiling Fan(s), Fireplace
- Level: First
- Dimensions: 22 x 27
Living room
- Level: First
- Dimensions: 11 x 14
Heating
- Central, Natural Gas, Zoned
Cooling
- Central Air, Electric, Zoned
Appliances
- Included: Some Gas Appliances, Convection Oven, Dishwasher, Gas Cooktop, Disposal, Gas Oven, Microwave, Plumbed For Gas, Refrigerator, Vented Exhaust Fan
Features
- Wet Bar, Decorative/Designer Lighting Fixtures, Cable TV, Wired for Sound
- Flooring: Carpet, Ceramic Tile, Wood
- Windows: Shutters
- Has basement: No
- Number of fireplaces: 1
- Fireplace features: Gas Log, Gas Starter, Masonry
Interior area
- Total interior livable area: 3,015 sqft
Property
Parking
- Total spaces: 2
- Parking features: Garage Faces Front, Garage
- Attached garage spaces: 2
Features
- Levels: Two
- Stories: 2
- Patio & porch: Covered, Deck
- Exterior features: Deck, Lighting, Rain Gutters
- Pool features: None
- Fencing: Stone,Wood
Lot
- Size: 8,450 Square Feet
- Features: Back Yard, Interior Lot, Lawn, Landscaped, Subdivision, Sprinkler System, Few Trees
Details
- Additional structures: Gazebo
- Parcel number: 32077960110250000
- Other equipment: Satellite Dish
Construction
Type & style
- Home type: SingleFamily
- Architectural style: Traditional,Detached
- Property subtype: Single Family Residence
Materials
- Brick
- Foundation: Pillar/Post/Pier
- Roof: Other
Condition
- Year built: 1985
Utilities & green energy
- Sewer: Public Sewer
- Water: Public
- Utilities for property: Sewer Available, Water Available, Cable Available
Community & HOA
Community
- Features: Curbs, Fenced Yard, Gated, Playground, Park, Sidewalks
- Security: Security System, Gated with Guard
- Subdivision: Cottonwood Valley Ph 02
HOA
- Has HOA: Yes
- Services included: Association Management, Maintenance Structure, Security
- HOA fee: $2,988 annually
- HOA name: Las Colinas, Somerset
- HOA phone: 972-541-2345
Location
- Region: Irving
Financial & listing details
- Tax assessed value: $580,170
- Annual tax amount: $6,516
- Date on market: 4/24/2025
- Cumulative days on market: 6 days
- Listing terms: Cash,Conventional
- Exclusions: Refrigerator, EV Charger in Garage, Washer and Dryer
Price history
| Date | Event | Price |
|---|---|---|
| 5/30/2025 | Sold | -- |
Source: NTREIS #20912518 Report a problem | ||
| 5/22/2025 | Pending sale | $750,000$249/sqft |
Source: NTREIS #20912518 Report a problem | ||
| 5/1/2025 | Contingent | $750,000$249/sqft |
Source: NTREIS #20912518 Report a problem | ||
| 4/24/2025 | Listed for sale | $750,000+63.4%$249/sqft |
Source: NTREIS #20912518 Report a problem | ||
| 1/10/2020 | Sold | -- |
Source: Agent Provided Report a problem | ||
| 10/23/2019 | Price change | $459,000-2.1%$152/sqft |
Source: Nicole Andrews Group #14143784 Report a problem | ||
| 7/22/2019 | Listed for sale | $469,000-3.1%$156/sqft |
Source: Nicole Andrews Group #14143784 Report a problem | ||
| 6/18/2019 | Listing removed | $484,000$161/sqft |
Source: Ebby Halliday Realtors #13989308 Report a problem | ||
| 4/12/2019 | Price change | $484,000-1%$161/sqft |
Source: Ebby Halliday Realtors #13989308 Report a problem | ||
| 1/14/2019 | Price change | $489,000-1.6%$162/sqft |
Source: Ebby Halliday Realtors #13989308 Report a problem | ||
| 10/19/2018 | Listed for sale | $497,000+44.1%$165/sqft |
Source: Ebby Halliday, REALTORS #13956691 Report a problem | ||
| 12/1/2012 | Listing removed | $345,000$114/sqft |
Source: Ebby Halliday Realtors #11780568 Report a problem | ||
| 6/2/2012 | Listed for sale | $345,000-1.4%$114/sqft |
Source: Ebby Halliday Realtors #11780568 Report a problem | ||
| 2/18/2012 | Listing removed | $349,900$116/sqft |
Source: Ebby Halliday Realtors #11684888 Report a problem | ||
| 6/19/2010 | Price change | $349,900-2.8%$116/sqft |
Source: Ebby Halliday Realtors #11375226 Report a problem | ||
| 6/9/2010 | Price change | $359,900-4%$119/sqft |
Source: Ebby Halliday Realtors #11375226 Report a problem | ||
| 4/2/2010 | Listed for sale | $374,900$124/sqft |
Source: Ebby Halliday Realtors #11375226 Report a problem | ||
Public tax history
| Year | Property taxes | Tax assessment |
|---|---|---|
| 2025 | $6,516 +0.1% | $580,170 |
| 2024 | $6,511 +8.3% | $580,170 +9.5% |
| 2023 | $6,012 | $529,980 |
Find assessor info on the county website
Neighborhood: Cottonwood
Nearby homes
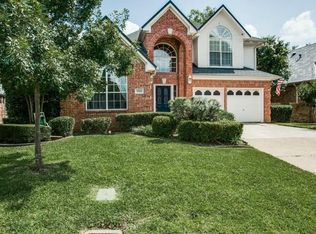
- $589,4004 bd3 ba2.7k sqft1904 Crockett Cir, Irving, TX 75038Off Market
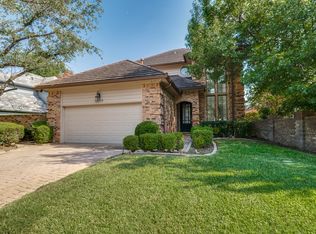
- $696,9003 bd3 ba2.4k sqft1912 Crockett Cir, Irving, TX 75038Off Market
- $530,400-- bd2 ba2.3k sqft1900 Crockett Cir, Irving, TX 75038Off Market
- $585,1004 bd2 ba3.5k sqft1916 Crockett Cir, Irving, TX 75038Off Market
- $634,9003 bd4 ba2.7k sqft1909 Crockett Cir, Irving, TX 75038Off Market
- $500,3003 bd3 ba2.5k sqft1816 Crockett Cir, Irving, TX 75038Off Market
- $--3 bd3 ba3.2k sqft2000 Crockett Ct, Irving, TX 75038Sold
- $536,6003 bd2 ba2.2k sqft1905 Crockett Cir, Irving, TX 75038Off Market
Nearby schools
GreatSchools rating
- 2/10Lee Elementary SchoolGrades: PK-5Distance: 0.4 mi
- 4/10Travis Middle SchoolGrades: 6-8Distance: 0.6 mi
- 2/10MacArthur High SchoolGrades: 9-12Distance: 0.8 mi
Schools provided by the listing agent
- Elementary: Lee
- Middle: Travis
- High: Macarthur
- District: Irving ISD
Source: NTREIS. This data may not be complete. We recommend contacting the local school district to confirm school assignments for this home.
Get a cash offer in 3 minutes
Find out how much your home could sell for in as little as 3 minutes with a no-obligation cash offer.
Estimated market value
$726,300
Get a cash offer in 3 minutes
Find out how much your home could sell for in as little as 3 minutes with a no-obligation cash offer.
Estimated market value
$726,300
- Texas
- Dallas County
- Irving
- 75038
- Cottonwood
- 1908 Crockett Cir
