Skip main navigation
Off market
  • $741,200

    1908 Dearmon Dr, Charlotte, NC 28205

    3beds
    1,764sqft
    SingleFamily
    Built in 1998
    6,272 Square Feet Lot
    $741,200 Zestimate®
    $420/sqft
    $2,642 Estimated rent

    Home value

    $741,200

    $697,000 - $786,000

    $2,642/mo

    Zestimate® history
    Loading
    Loading...

    Owner options

    List your home for rent

    $2,642/mo

    Rent Zestimate®

    Find your next renter with Zillow Rental Manager. Plus, with online applications, you can quickly screen prospective tenants – for free.

    Learn more

    $2,642/mo

    Rent Zestimate®

    Refinance and save

    $4,393/mo

    Est. payment

    Refinancing to a lower rate could help reduce your monthly payments and save thousands over the life of the loan.

    See today's rates

    $4,393/mo

    Est. payment

    Explore your selling options

    Work with a Zillow partner agent

    Leverage their expertise and Zillow's premium Showcase listings to get your home seen by more buyers.

    Get started

    List with your own agent

    Get your home in front of millions of buyers by listing it on Zillow.

    Learn how to do it

    Sell it yourself

    Take full control of how buyers see your home on Zillow by listing For Sale by Owner (FSBO).

    List your home

    What's special

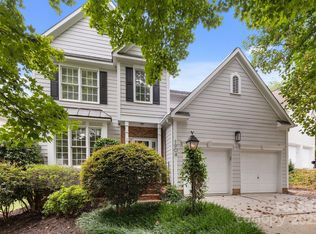
    Beautiful move-in ready Plaza Midwood home on a quiet cul de sac. This home features an updated kitchen with granite counters, tiled backsplash, and stainless appliances which opens seamlessly to the two story cathedral ceiling living room. Newly renovated master bathroom with seamless glass shower, dual vanity, and fixtures. Fenced-in private yard with fire pit and a large deck. Attached two car garage with tons of storage. Enjoy living in one of Charlotte's most sought after neighborhoods for walkability and proximity to parks, restaurants, breweries and more.

    This property is off market, which means it's not currently listed for sale or rent on Zillow. This may be different from what's available on other websites or public sources.
    Facts & features

    Interior

    Bedrooms & bathrooms
    • Bedrooms: 3
    • Bathrooms: 3
    • Full bathrooms: 2
    • 1/2 bathrooms: 1
    Heating
    • Forced air, Gas
    Cooling
    • Central
    Appliances
    • Included: Dishwasher, Garbage disposal, Microwave, Refrigerator
    • Laundry: Upper Level
    Features
    • Ceiling Fan(s), Breakfast Bar, Kitchen Island, Walk-In Closet(s), Wired for Data, Open Floorplan, Split BR Plan
    • Flooring: Tile, Hardwood
    • Basement: Crawl Space
    • Attic: Pull Down Stairs
    • Has fireplace: Yes
    • Fireplace features: Living Room, Gas Log
    Interior area
    • Total interior livable area: 1,764 sqft
    • Finished area below ground: 0

    Property

    Parking
    • Total spaces: 2
    • Parking features: Garage - Attached
    Features
    • Exterior features: Other
    • Fencing: Fenced Yard
    Lot
    • Size: 6,272 sqft
    Details
    • Parcel number: 09509454
    • Zoning: R8MF
    • Special conditions: Standard

    Construction

    Type & style
    • Home type: SingleFamily
    • Architectural style: TRANSITIONAL
    Materials
    • Roof: Other
    Condition
    • Year built: 1998

    Utilities & green energy

    • Water: City Water

    Community & neighborhood

    Location
    • Region: Charlotte

    HOA & financial

    HOA
    • Has HOA: Yes
    • HOA fee: $12 monthly

    Other

    Other facts
    • Flooring: Wood, Tile
    • BuildingFeatures: DSL/Cable Available
    • Heating: Forced Air, Natural Gas
    • Appliances: Dishwasher, Refrigerator, Disposal, Microwave
    • FireplaceYN: true
    • InteriorFeatures: Ceiling Fan(s), Breakfast Bar, Kitchen Island, Walk-In Closet(s), Wired for Data, Open Floorplan, Split BR Plan
    • GarageYN: true
    • HeatingYN: true
    • CoolingYN: true
    • RoomsTotal: 2
    • CurrentFinancing: Conventional, Cash
    • FireplaceFeatures: Living Room, Gas Log
    • OpenParkingSpaces: 0
    • SpecialListingConditions: Standard
    • Basement: Crawl Space
    • FarmLandAreaUnits: Square Feet
    • ParkingFeatures: Driveway, Attached Garage, Concrete
    • Zoning: R8MF
    • CoveredSpaces: 0
    • OpenParkingYN: true
    • Fencing: Fenced Yard
    • BelowGradeFinishedArea: 0
    • ArchitecturalStyle: TRANSITIONAL
    • Attic: Pull Down Stairs
    • LaundryFeatures: Upper Level
    • WaterSource: City Water
    • StructureType: Site Built
    • ConstructionMaterials: Hardboard Siding
    • RoadResponsibility: Publicly Maintained Road
    • MlsStatus: Under Contract-Show
    • CoListAgentFullName: Laurens Adams Threlkeld
    • TaxAnnualAmount: 391200.00

    Price history

    DateEventPrice
    11/4/2020Sold$465,000+3.3%$264/sqft
    Source: Canopy MLS as distributed by MLS GRID #3669985 Report a problem
    10/8/2020Pending sale$450,000$255/sqft
    Source: Helen Adams Realty #3669985 Report a problem
    10/6/2020Listed for sale$450,000+33.4%$255/sqft
    Source: Helen Adams Realty #3669985 Report a problem
    3/17/2016Sold$337,400+2.3%$191/sqft
    Source: Canopy MLS as distributed by MLS GRID #3152086 Report a problem
    3/5/2016Pending sale$329,900$187/sqft
    Source: Savvy + Co Real Estate #3152086 Report a problem
    3/1/2016Listed for sale$329,900+19.5%$187/sqft
    Source: Savvy + Co Real Estate #3152086 Report a problem
    10/10/2013Sold$276,000+0.4%$156/sqft
    Source: Canopy MLS as distributed by MLS GRID #2176296 Report a problem
    9/8/2013Pending sale$274,900$156/sqft
    Source: Savvy + Co Real Estate (Savvy and Company Real Estate) #2176296 Report a problem
    8/28/2013Listed for sale$274,900+44.7%$156/sqft
    Source: Savvy + Co Real Estate (Savvy and Company Real Estate) #2176296 Report a problem
    2/26/2002Sold$190,000+9.2%$108/sqft
    Source: Public Record Report a problem
    12/7/1998Sold$174,000$99/sqft
    Source: Public Record Report a problem

    Public tax history

    YearProperty taxesTax assessment
    2025$4,838 +1.7%$608,200
    2024$4,759 +3.4%$608,200
    2023$4,600 +0.7%$608,200 +32.1%
    2022$4,569 +0.2%$460,500
    2021$4,558 $460,500 +17.7%
    2020-- $391,200
    2019$3,867 +6.8%$391,200 +44.7%
    2018$3,620 +1.9%$270,300
    2017$3,552 $270,300
    2016$3,552 $270,300
    2015$3,552 +0.5%$270,300
    2014$3,534 $270,300
    2013-- $270,300 -0.1%
    2012-- $270,700
    2011-- $270,700 +27.7%
    2010-- $212,000
    2009-- $212,000
    2008-- $212,000
    2007-- $212,000
    2006-- $212,000
    2005-- $212,000
    2004-- $212,000
    2003-- $212,000 +26.7%
    2002-- $167,300
    2001-- $167,300
    2000-- $167,300

    Find assessor info on the county website

    Neighborhood: Plaza Midwood

    Nearby schools

    GreatSchools rating
    Get a cash offer in 3 minutes
    Find out how much your home could sell for in as little as 3 minutes with a no-obligation cash offer.
    Estimated market value
    $741,200
    Get a cash offer in 3 minutes
    Find out how much your home could sell for in as little as 3 minutes with a no-obligation cash offer.
    Estimated market value
    $741,200