Welcome to 1908 Denbigh Drive! This beautiful 3 Bed 3.5 bath property by Ryan Homes is located in Middletown, Delaware, in the popular Preserve at Deep Creek. This home is in the sought out Appoquinimink School District, conveniently located off of 301, 5 min drive to Super Walmart and 8 min drive to brand new Super Target (opening in Oct), close to many restaurants Outback, Chilies, local breweries. This house is a brand new house you will be the first to enjoy the new construction. You can enjoy this spacious new construction, with all the bells and whistles, without having to worry about purchasing. This house offers over 2,800 square feet of living space with two gorgeous levels, boasting a finished basement with a full bathroom on a great lot. As you drive to the house, you are greeted with a beautiful upgraded front elevation, lovely landscaping, and a full size porch. As you enter the foyer, you'll find that the home opens up to a big open family entertainment space complete with a comfortable dining room, a warm family room, an expansive kitchen with a huge island, and another beautiful dining area. The entire first level has upgraded LVP flooring. You will love the white on white modern kitchen featuring quartz countertops, plentiful 42" crown cabinetry, updated hardware, new light fixtures, stainless appliances, gas cooking, vented out hood, a large island, an eat-in dining area, and a walk-in pantry. From the kitchen, you can walk out to a large, accessible, leveled lot, perfect for entertaining and for outdoor gatherings. By the side of the family room, you'll find a convenient garage entrance which has an arrival center for all your accessories. From the family room, take the stairs to the second level where you'll find the enormous primary bedroom with a luxurious en-suite, featuring a large tile shower and two walk-in closets. You will have plenty of room for your family with two additional bedrooms, share a hall bathroom. There is also a spacious center loft in this level for upper level entertainment. Upper level laundry completes the tour of second level. The finished lower level has three different entertaining areas for family to enjoy different activities. This gorgeous basement also has a full bath with finishes similar to the stylish bathrooms upstairs. There is a good size unfinished section in the basement for all your storage needs. All three levels have ample recess lighting and plenty of windows to keep your home bright yet cozy. Community amenities available are Club house, Swimming pool, Basketball court, Gym and dog park. Schedule your showing today and envision the possibilities for this fantastic property! SPECIAL CLAUSES: SPECIAL CLAUSES: 1) No Smoking Permitted 2) No Pets Permitted 3) Tenant pays all utilities including Electric, Gas, Water, Trash, Sewer and Cable 4) Lawncare is taken care by HOA and the tenant responsibility Snow Removal on driveway/walkways 5) Tenant must provide proof of renters insurance and show proof at time of occupancy 6) No alterations or painting without the written permission of the Owner 7) Tenant must use floor protectors under all furniture resting on LVP floors. 8) Town of Middletown regulations apply
1) No Smoking Permitted 2) No Pets Permitted 3) Tenant pays all utilities including Electric, Gas, Water, Trash, Sewer and Cable 4) Lawncare is taken care by HOA and the tenant responsibility is Snow Removal on driveway/walkways 5) Tenant must provide proof of renters insurance and show proof at time of occupancy 6) No alterations or painting without the written permission of the Owner 7) Tenant must use floor protectors under all furniture resting on LVP floors. 8) Town of Middletown regulations apply. 9) Security Deposit equals to one month rent.
Sold for $564,765
$564,765
1908 Denbigh Dr, Middletown, DE 19709
3beds
2,800sqft
Single Family Residence
Built in ----
-- sqft lot
$586,500 Zestimate®
$202/sqft
$3,339 Estimated rent
Home value
$586,500
$557,000 - $622,000
$3,339/mo
Zestimate® history
Owner options
List your home for rent
$3,339/mo
Rent Zestimate®
Find your next renter with Zillow Rental Manager. Plus, with online applications, you can quickly screen prospective tenants – for free.
$3,339/mo
Rent Zestimate®
Refinance and save
$3,689/mo
Est. payment
Refinancing to a lower rate could help reduce your monthly payments and save thousands over the life of the loan.
$3,689/mo
Est. payment
Explore your selling options
Work with a Zillow partner agent
Leverage their expertise and Zillow's premium Showcase listings to get your home seen by more buyers.
Get startedList with your own agent
Get your home in front of millions of buyers by listing it on Zillow.
Learn how to do itSell it yourself
Take full control of how buyers see your home on Zillow by listing For Sale by Owner (FSBO).
List your homeWhat's special
Zillow last checked:
Listing updated:
Source: Zillow Rentals
Facts & features
Interior
Bedrooms & bathrooms
- Bedrooms: 3
- Bathrooms: 4
- Full bathrooms: 3
- 1/2 bathrooms: 1
Rooms
- Room types: []
Heating
- Forced Air
Cooling
- Central Air
Appliances
- Included: Dishwasher, Dryer, Microwave, Refrigerator, Washer
- Laundry: In Unit
Features
- Flooring: Carpet, Hardwood
Interior area
- Total interior livable area: 2,800 sqft
Property
Parking
- Parking features: Attached, Off Street
- Has attached garage: Yes
- Details: Contact manager
Features
- Exterior features: Basketball Court, Heating system: Forced Air, Pet Park, Tennis Court(s)
- Has private pool: Yes
Details
- Parcel number: 2304400146
Construction
Type & style
- Home type: SingleFamily
- Property subtype: Single Family Residence
Community & HOA
Community
- Features: Clubhouse, Fitness Center, Tennis Court(s)
- Deposit fee: $3,500
HOA
- Amenities included: Basketball Court, Fitness Center, Pool, Tennis Court(s)
Location
- Region: Middletown
Financial & listing details
- Price per square foot: $202/sqft
- Tax assessed value: $533,200
- Annual tax amount: $3,938
- Date on market: 9/14/2024
- Date available: 09/14/2024
- Lease term: 1 Year
Price history
| Date | Event | Price |
|---|---|---|
| 9/16/2024 | Listing removed | $3,500$1/sqft |
Source: Zillow Rentals Report a problem | ||
| 9/14/2024 | Listed for rent | $3,500$1/sqft |
Source: Zillow Rentals Report a problem | ||
| 7/31/2024 | Sold | $564,765+889.7%$202/sqft |
Source: Public Record Report a problem | ||
| 4/1/2024 | Sold | $57,063$20/sqft |
Source: Public Record Report a problem | ||
Public tax history
| Year | Property taxes | Tax assessment |
|---|---|---|
| 2025 | $3,938 +1843.6% | $533,200 +9594.5% |
| 2024 | $203 +19.6% | $5,500 |
| 2023 | $169 +0.2% | $5,500 |
| 2022 | $169 +2.2% | $5,500 |
| 2021 | $165 +1.2% | $5,500 |
| 2020 | $163 +7.9% | $5,500 |
| 2019 | $151 +8.2% | $5,500 |
| 2017 | $140 -1.3% | $5,500 |
| 2016 | $142 | $5,500 +71.9% |
| 2015 | $142 +1377.9% | $3,200 |
| 2014 | $10 | $3,200 |
| 2013 | -- | $3,200 |
Find assessor info on the county website
Neighborhood: 19709
Nearby homes
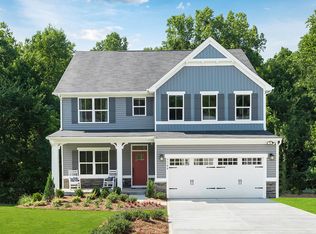
- $519,9904 bd3 ba3.5k sqft1910 Denbigh Dr, Middletown, DE 19709Sold

- $493,7903 bd4 ba2.8k sqft1904 Denbigh Dr, Middletown, DE 19709Sold
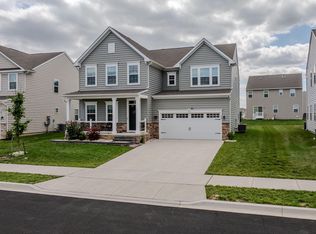
- $745,0005 bd5 ba4.4k sqft185 Tywyn Dr, Middletown, DE 19709Sold
- $586,2004 bd2 ba3.6k sqft187 Tywyn Dr, Middletown, DE 19734Off Market
- $620,2005 bd4 ba3.6k sqft1912 Denbigh Dr, Middletown, DE 19709Off Market
- $528,9104 bd3 ba2.4k sqft1902 Denbigh Dr, Middletown, DE 19709Sold
- $610,355-- bd-- ba-- sqft2100 Broughton Ct, Middletown, DE 19709Sold
- $568,0004 bd3 ba3.6k sqft183 Tywyn Dr, Middletown, DE 19709Off Market
Nearby schools
GreatSchools rating
- 7/10Bunker Hill Elementary SchoolGrades: 1-5Distance: 1.7 mi
- 5/10Meredith (Everett) Middle SchoolGrades: 6-8Distance: 1.2 mi
- NAAppoquinimink High SchoolGrades: 9-12Distance: 1.8 mi
Get a cash offer in 3 minutes
Find out how much your home could sell for in as little as 3 minutes with a no-obligation cash offer.
Estimated market value
$586,500
Get a cash offer in 3 minutes
Find out how much your home could sell for in as little as 3 minutes with a no-obligation cash offer.
Estimated market value
$586,500
- Delaware
- New Castle County
- Middletown
- 19709
- 1908 Denbigh Dr
