The Bellvue is a single-story, 3-bedroom, 2-bathroom home featuring approximately 1,415 square feet of living space. The foyer opens into the spacious family room, and open-concept kitchen and dining room. The kitchen includes a perfect island for entertaining and corner pantry. The main bedroom, bedroom 1, is perfectly sized and features an attractive bathroom with dual vanities and spacious walk-in closet. Additional finishes include granite countertops and stainless-steel appliances. You’ll enjoy added security in your new D.R. Horton home with our Home is Connected features. Using one central hub that talks to all the devices in your home, you can control the lights, thermostat, and locks, all from your cellular device. With D.R. Horton's simple buying process and ten-year limited warranty, there's no reason to wait! (Prices, plans, dimensions, specifications, features, incentives, and availability are subject to change without notice obligation)
Closed
Price Unknown
1908 Deodar Dr, Harker Heights, TX 76548
3beds
1,415sqft
Single Family Residence
Built in 2024
7,636 Square Feet Lot
$256,000 Zestimate®
$--/sqft
$1,858 Estimated rent
Home value
$256,000
$243,000 - $269,000
$1,858/mo
Zestimate® history
Owner options
List your home for rent
$1,858/mo
Rent Zestimate®
Find your next renter with Zillow Rental Manager. Plus, with online applications, you can quickly screen prospective tenants – for free.
$1,858/mo
Rent Zestimate®
Refinance and save
$50/mo
Est. payment
Refinancing to a lower rate could help reduce your monthly payments and save thousands over the life of the loan.
$50/mo
Est. payment
Explore your selling options
Work with a Zillow partner agent
Leverage their expertise and Zillow's premium Showcase listings to get your home seen by more buyers.
Get startedList with your own agent
Get your home in front of millions of buyers by listing it on Zillow.
Learn how to do itSell it yourself
Take full control of how buyers see your home on Zillow by listing For Sale by Owner (FSBO).
List your homeWhat's special
Zillow last checked:
Listing updated:
Listed by:
Eleonora Santana (254)616-1850,
Nexthome Tropicana Realty
Bought with:
Timothy Wright, TREC #0729994
Fathom Realty
Source: Central Texas MLS,MLS#: 541100 Originating MLS: Fort Hood Area Association of REALTORS
Originating MLS: Fort Hood Area Association of REALTORSFacts & features
Interior
Bedrooms & bathrooms
- Bedrooms: 3
- Bathrooms: 2
- Full bathrooms: 2
Bathroom
- Level: Main
Heating
- Central
Cooling
- Central Air
Appliances
- Included: Other, See Remarks
- Laundry: Laundry Room
Features
- Ceiling Fan(s), Entrance Foyer, Granite Counters, Recessed Lighting, See Remarks, Walk-In Closet(s), Kitchen Island, Pantry
- Flooring: Linoleum, Tile
- Attic: Other,See Remarks
- Has fireplace: No
- Fireplace features: None
Interior area
- Total interior livable area: 1,415 sqft
Property
Parking
- Total spaces: 2
- Parking features: Garage
- Garage spaces: 2
Features
- Levels: One
- Stories: 1
- Exterior features: Other, See Remarks, Lighting
- Pool features: None
- Spa features: None
- Fencing: Back Yard,Privacy,Wood
- Has view: Yes
- View description: Other
- Body of water: Other-See Remarks
Lot
- Size: 7,636 Square Feet
Details
- Parcel number: 525815
- Special conditions: Builder Owned
Construction
Type & style
- Home type: SingleFamily
- Property subtype: Single Family Residence
Materials
- Brick, Frame
- Foundation: Slab
- Roof: Shingle,Wood
Condition
- Under Construction
- New construction: Yes
- Year built: 2024
Details
- Builder name: DR Horton
Utilities & green energy
- Sewer: Public Sewer
- Water: Public
- Utilities for property: Other, See Remarks
Community & HOA
Community
- Features: Barbecue, Playground, Trails/Paths, Curbs, Street Lights
- Subdivision: Cedar Trails
HOA
- Has HOA: Yes
- HOA fee: $50 monthly
- HOA name: Cedar Trails Residential Community, INC
Location
- Region: Harker Heights
Financial & listing details
- Date on market: 4/18/2024
- Cumulative days on market: 117 days
- Listing agreement: Exclusive Agency
- Listing terms: Cash,Conventional,FHA,VA Loan
- Road surface type: Asphalt
Price history
| Date | Event | Price |
|---|---|---|
| 9/30/2024 | Sold | -- |
Source:  Central Texas MLS #541100 Report a problem Central Texas MLS #541100 Report a problem | ||
| 8/13/2024 | Contingent | $263,130$186/sqft |
Source:  Unlock MLS #8969374 Report a problem Unlock MLS #8969374 Report a problem | ||
| 8/13/2024 | Pending sale | $263,130$186/sqft |
Source: Central Texas MLS #541100 Report a problem | ||
| 6/4/2024 | Price change | $263,130-3.7%$186/sqft |
Source: Unlock MLS #8969374 Report a problem | ||
| 4/18/2024 | Listed for sale | $273,130$193/sqft |
Source: Central Texas MLS #541100 Report a problem | ||
Public tax history
Tax history is unavailable.
Neighborhood: 76548
Nearby homes
- $305,400-- bd-- ba1.8k sqft1701 Cedrus Dr, Belton, TX 76513Off Market
- $--4 bd2 ba1.7k sqft1709 Cedrus Trl, Harker Heights, TX 76548Sold
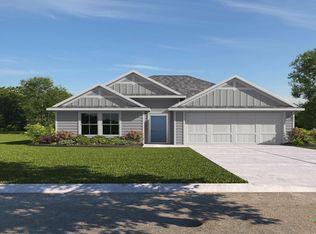
- $--4 bd2 ba1.6k sqft1700 Cedrus Dr, Belton, TX 76513Sold
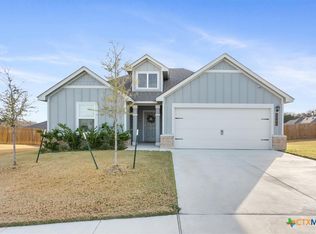
- $--4 bd2 ba1.6k sqft1718 Cedrus Dr, Harker Heights, TX 76548Sold
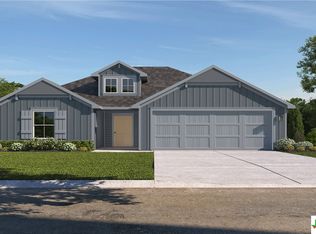
- $--3 bd2 ba1.2k sqft1704 Cedrus Dr, Harker Heights, TX 76548Sold
- $--4 bd2 ba1.6k sqft1715 Cedrus Dr, Harker Heights, TX 76548Sold
- $276,300-- bd-- ba1.5k sqft1702 Cedrus Dr, Belton, TX 76513Off Market
- $243,6003 bd2 ba1.2k sqft1704 Cedrus Dr, Belton, TX 76513Off Market
Nearby schools
GreatSchools rating
- 7/10Skipcha Elementary SchoolGrades: PK-5Distance: 2.4 mi
- 5/10Nolan Middle SchoolGrades: 6-8Distance: 0.7 mi
- 5/10Harker Heights High SchoolGrades: 9-12Distance: 1.8 mi
Schools provided by the listing agent
- Elementary: Nolanville Elementary School
- Middle: Nolan Middle School
- High: Harker Heights High School
- District: Killeen ISD
Source: Central Texas MLS. This data may not be complete. We recommend contacting the local school district to confirm school assignments for this home.
Get a cash offer in 3 minutes
Find out how much your home could sell for in as little as 3 minutes with a no-obligation cash offer.
Estimated market value
$256,000
Get a cash offer in 3 minutes
Find out how much your home could sell for in as little as 3 minutes with a no-obligation cash offer.
Estimated market value
$256,000
- Texas
- Bell County
- Belton
- 76548
- 1908 Deodar Dr
Nearby cities
Nearby zip codes
Other Belton Topics
