Morning Glory Cottage, first time on the market in 80 years. Tucked in Walnut Creek's storied Almond/Shuey neighborhood, this 1920s character home has been maintained with meticulous care.
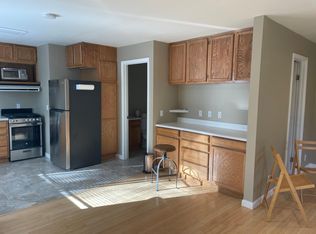
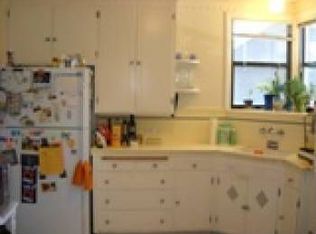
A fully custom kitchen (soapstone counters, hardwood cabinetry, English farm sink) flows into reclaimed tobacco-barn-wood floors, paired with antique fixtures including swing-arm bronze sconces. All three bedrooms live on their own hallway, separate from main living areas. The primary bedroom retains bones of a full bath ready to be restored. A fir staircase leads to a finished attic with new flooring, heat/AC, ideal as studio, office, or guest retreat.
Unlike older homes in this neighborhood requiring significant structural work, this home's bones are sound with no deferred maintenance.
Outside, a heritage oak hosts eagles and owls. A corner-lot bench under a second oak connects you with neighbors. Hand-forged garden gate, grapestake fence, and brick walkway add storybook charm. D3 duplex zoning opens future potential.
Quirky, soulful, one of a kind. Walk to restaurants, parks, BART, and downtown Walnut Creek.
Under contract
$1,449,000
1908 Dora Ave, Walnut Creek, CA 94596
3beds
1,784sqft
Single Family Residence, Residential
Built in 1925
6,100 Square Feet Lot
$1,396,900 Zestimate®
$812/sqft
$-- HOA
What's special
- 18 days |
- 1,959 |
- 96 |
Zillow last checked:
Listing updated:
Listed by:
Sarah Wagner 02192423 925-786-9611,
eXp Realty of Northern California, Inc. 888-832-7179
Source: MLSListings Inc,MLS#: ML82050766
Facts & features
Interior
Bedrooms & bathrooms
- Bedrooms: 3
- Bathrooms: 2
- Full bathrooms: 1
- 1/2 bathrooms: 1
Rooms
- Room types: Bonus Room, Office
Dining room
- Features: DiningArea, EatinKitchen, FormalDiningRoom
Family room
- Features: KitchenFamilyRoomCombo, SeparateFamilyRoom
Heating
- Central Forced Air
Cooling
- Central Air
Features
- Flooring: Hardwood, Vinyl Linoleum, Wood
Interior area
- Total structure area: 1,784
- Total interior livable area: 1,784 sqft
Video & virtual tour
Property
Parking
- Total spaces: 1
- Parking features: Detached, Off Street, On Street, Other
- Carport spaces: 1
Features
- Stories: 1
Lot
- Size: 6,100 Square Feet
Details
- Parcel number: 1780510069
- Zoning: D3
- Special conditions: Standard
Construction
Type & style
- Home type: SingleFamily
- Property subtype: Single Family Residence, Residential
Materials
- Foundation: Concrete Perimeter
- Roof: Composition
Condition
- New construction: No
- Year built: 1925
Utilities & green energy
- Gas: NaturalGas, PublicUtilities
- Sewer: Public Sewer
- Water: Public
- Utilities for property: Natural Gas Available, Public Utilities, Water Public
Community & HOA
Location
- Region: Walnut Creek
Financial & listing details
- Price per square foot: $812/sqft
- Tax assessed value: $207,695
- Annual tax amount: $3,093
- Date on market: 6/18/2026
- Listing agreement: ExclusiveAgency
Estimated market value
$1,396,900
$1.33M - $1.47M
$5,095/mo
Price history
| Date | Event | Price |
|---|---|---|
| 7/5/2026 | Pending sale | $1,449,000$812/sqft |
Source: eXp Realty #ML82050766 Report a problem | ||
| 7/5/2026 | Contingent | $1,449,000$812/sqft |
Source: | ||
| 6/18/2026 | Listed for sale | $1,449,000$812/sqft |
Source: | ||
Public tax history
| Year | Property taxes | Tax assessment |
|---|---|---|
| 2025 | $3,093 +4.6% | $207,695 +2% |
| 2024 | $2,958 +2.8% | $203,623 +2% |
| 2023 | $2,877 +2.1% | $199,631 +2% |
| 2022 | $2,819 +3.2% | $195,717 +2% |
| 2021 | $2,732 +2.7% | $191,880 +1% |
| 2020 | $2,660 +1% | $189,914 +2% |
| 2019 | $2,634 +3.9% | $186,191 +2% |
| 2018 | $2,535 +2.8% | $182,541 +2% |
| 2017 | $2,465 +3% | $178,963 +2% |
| 2016 | $2,394 -9.8% | $175,455 +1.5% |
| 2015 | $2,655 | $172,820 +2% |
| 2014 | $2,655 | $169,436 +0.5% |
| 2013 | -- | $168,671 +2% |
| 2012 | -- | $165,364 +2% |
| 2011 | -- | $162,122 +0.8% |
| 2010 | -- | $160,911 -0.2% |
| 2009 | -- | $161,295 +2% |
| 2008 | -- | $158,133 +79% |
| 2007 | -- | $88,367 +2% |
| 2006 | -- | $86,636 +2% |
| 2005 | -- | $84,938 +2% |
| 2004 | -- | $83,273 +1.9% |
| 2003 | -- | $81,747 +2% |
| 2002 | -- | $80,145 +2% |
| 2001 | -- | $78,574 |
Find assessor info on the county website
Monthly payment
Est. payment$--/mo
Payment breakdown
Explore the cost of this home by adjusting the details. Changes won't be saved.All calculations are estimates and provided by Zillow, Inc. for informational purposes only. Actual amounts may vary.
HOA fees may include property taxes on listings classified as Co-Ops. Contact the listing agent and/or owner for fee details.
Mortgage interest rates are dependent on a number of factors, including credit score, down payment, and repayment length. Interest rate data provided by Zillow Group Marketplace, Inc. as of 1/1/1970 from various mortgage lenders with which we have lead or other similar arrangements; the Estimated Payment is an average of those rates.
See how much you could borrow to make a competitive offer.
Climate risks
Neighborhood: Almond-Shuey
Nearby schools
GreatSchools rating
- 8/10Parkmead Elementary SchoolGrades: K-5Distance: 0.9 mi
- 9/10Walnut Creek Intermediate SchoolGrades: 6-8Distance: 0.9 mi
- 10/10Las Lomas High SchoolGrades: 9-12Distance: 0.9 mi
Schools provided by the listing agent
- District: WalnutCreekElementary
Source: MLSListings Inc. This data may not be complete. We recommend contacting the local school district to confirm school assignments for this home.
A local agent can set up tours, give advice and negotiate with sellers.
Local buyer's agents are ready to help