Price Improvement! Welcome to 1908 E 19th Avenue, a beautifully renovated 3-bedroom, 2-bathroom gem nestled in the heart of Central Tampa. This stunning home offers 1,298 sq. ft. of living space and has been fully transformed in 2021 with modern updates that give it the feel of a brand-new home. Step inside and be greeted by a spacious family room that flows effortlessly into the kitchen, which boasts granite countertops, brand-new soft-close cabinets, and sleek Whirlpool stainless steel appliances. The open-concept layout is perfect for entertaining, with plenty of natural light streaming through the NEW energy-efficient windows (2021), making the home bright and welcoming. The recent 2021 renovations include a NEW roof, NEW AC system, NEW water heater, and NEW stunning tile and laminate wood flooring throughout. The bathrooms have been beautifully updated, featuring granite countertops and a master shower that showcases elegant glasswork, creating a spa-like experience. This home also includes practical features such as an inside laundry room and a covered carport measuring 20x11. Outside, the fully fenced backyard offers privacy and additional storage with two sheds, making it perfect for families, pets, or outdoor hobbies. The location is unbeatable! Situated close to some of Tampa's hottest spots, you're just minutes away from Ybor City, Sparkman Wharf, The Heights, and Tampa International Airport. With easy access to restaurants, shopping, and major roads, commuting to work or enjoying the best of Tampa’s entertainment is effortless. With everything updated and move-in ready, this home won’t last long! Don’t miss your chance to own this meticulously renovated property in one of Tampa's most up-and-coming neighborhoods. Schedule your showing today and make your best offer before it's gone. Qualified borrowers are eligible to receive a $1,000 closing cost credit towards the purchase of their new home, ask your agent for details.
Sold for $310,000
$310,000
1908 E 19th Ave, Tampa, FL 33605
3beds
1,298sqft
Single Family Residence
Built in 1967
5,000 Square Feet Lot
$357,200 Zestimate®
$239/sqft
$2,186 Estimated rent
Home value
$357,200
$336,000 - $382,000
$2,186/mo
Zestimate® history
Owner options
List your home for rent
$2,186/mo
Rent Zestimate®
Find your next renter with Zillow Rental Manager. Plus, with online applications, you can quickly screen prospective tenants – for free.
$2,186/mo
Rent Zestimate®
Refinance and save
$2,130/mo
Est. payment
Refinancing to a lower rate could help reduce your monthly payments and save thousands over the life of the loan.
$2,130/mo
Est. payment
Explore your selling options
Work with a Zillow partner agent
Leverage their expertise and Zillow's premium Showcase listings to get your home seen by more buyers.
Get startedList with your own agent
Get your home in front of millions of buyers by listing it on Zillow.
Learn how to do itSell it yourself
Take full control of how buyers see your home on Zillow by listing For Sale by Owner (FSBO).
List your homeWhat's special
New roofGranite countertopsNew ac systemOpen-concept layoutAdditional storageEnergy-efficient windowsInside laundry room
Zillow last checked:
Listing updated:
Listed by:
Cindy Greco 813-240-8300,
EXP REALTY LLC 888-883-8509
Bought with:
Janet Pereira Peraza, 3388372
FUTURE HOME REALTY INC
Source: Stellar MLS,MLS#: TB8308883 Originating MLS: Sarasota - Manatee
Originating MLS: Sarasota - Manatee
Facts & features
Interior
Bedrooms & bathrooms
- Bedrooms: 3
- Bathrooms: 2
- Full bathrooms: 2
Rooms
- Room types: Family Room, Utility Room
Primary bedroom
- Features: Built-in Closet
- Level: First
- Area: 180 Square Feet
- Dimensions: 18x10
Bedroom 2
- Features: Built-in Closet
- Level: First
- Area: 117 Square Feet
- Dimensions: 9x13
Bedroom 3
- Features: Built-in Closet
- Level: First
- Area: 90 Square Feet
- Dimensions: 10x9
Primary bathroom
- Level: First
- Area: 70 Square Feet
- Dimensions: 10x7
Family room
- Level: First
- Area: 154 Square Feet
- Dimensions: 14x11
Kitchen
- Level: First
- Area: 99 Square Feet
- Dimensions: 9x11
Laundry
- Level: First
- Area: 70 Square Feet
- Dimensions: 14x5
Living room
- Level: First
- Area: 140 Square Feet
- Dimensions: 10x14
Heating
- Central
Cooling
- Central Air
Appliances
- Included: Dishwasher, Electric Water Heater, Microwave, Range, Refrigerator
- Laundry: Inside, Laundry Room
Features
- Ceiling Fan(s), Living Room/Dining Room Combo, Primary Bedroom Main Floor, Stone Counters
- Flooring: Ceramic Tile, Laminate
- Windows: Blinds
- Has fireplace: No
Interior area
- Total structure area: 1,574
- Total interior livable area: 1,298 sqft
Property
Parking
- Total spaces: 1
- Parking features: Driveway
- Carport spaces: 1
- Has uncovered spaces: Yes
Features
- Levels: One
- Stories: 1
- Exterior features: Private Mailbox, Rain Gutters
- Fencing: Wood
Lot
- Size: 5,000 Square Feet
- Residential vegetation: Mature Landscaping
Details
- Additional structures: Shed(s)
- Parcel number: A0729194VE00000400011.0
- Zoning: RS-50
- Special conditions: None
Construction
Type & style
- Home type: SingleFamily
- Property subtype: Single Family Residence
Materials
- Block, Stucco
- Foundation: Slab
- Roof: Shingle
Condition
- Completed
- New construction: No
- Year built: 1967
Utilities & green energy
- Sewer: Public Sewer
- Water: Public
- Utilities for property: Electricity Connected, Public
Community & HOA
Community
- Security: Smoke Detector(s)
- Pet fee: $0 monthly
- Subdivision: CRILLY
HOA
- Has HOA: No
Location
- Region: Tampa
Financial & listing details
- Price per square foot: $239/sqft
- Tax assessed value: $294,891
- Annual tax amount: $5,204
- Date on market: 10/1/2024
- Cumulative days on market: 57 days
- Listing terms: Cash,Conventional,VA Loan
- Ownership: Fee Simple
- Total actual rent: 0
- Electric utility on property: Yes
- Road surface type: Asphalt
Price history
| Date | Event | Price |
|---|---|---|
| 1/17/2025 | Sold | $310,000-1.6%$239/sqft |
Source:  Stellar MLS #TB8308883 Report a problem Stellar MLS #TB8308883 Report a problem | ||
| 11/27/2024 | Pending sale | $315,000$243/sqft |
Source: Stellar MLS #TB8308883 Report a problem | ||
| 11/11/2024 | Price change | $315,000-1.6%$243/sqft |
Source: Stellar MLS #TB8308883 Report a problem | ||
| 10/28/2024 | Price change | $320,000-1.5%$247/sqft |
Source: Stellar MLS #TB8308883 Report a problem | ||
| 10/15/2024 | Price change | $325,000-1.5%$250/sqft |
Source: Stellar MLS #TB8308883 Report a problem | ||
| 10/1/2024 | Listed for sale | $330,000+0.6%$254/sqft |
Source: Stellar MLS #TB8308883 Report a problem | ||
| 9/30/2024 | Sold | $328,000+37.8%$253/sqft |
Source: Public Record Report a problem | ||
| 9/12/2024 | Listing removed | $2,250$2/sqft |
Source: Zillow Rentals Report a problem | ||
| 8/7/2024 | Listed for rent | $2,250-5.5%$2/sqft |
Source: Zillow Rentals Report a problem | ||
| 8/5/2024 | Listing removed | -- |
Source: Zillow Rentals Report a problem | ||
| 5/31/2024 | Listed for rent | $2,380+25.6%$2/sqft |
Source: Zillow Rentals Report a problem | ||
| 6/7/2021 | Listing removed | -- |
Source: Zillow Rental Network Premium Report a problem | ||
| 4/26/2021 | Listed for rent | $1,895$1/sqft |
Source: Zillow Rental Network Premium Report a problem | ||
| 4/20/2021 | Sold | $238,000-4.8%$183/sqft |
Source: Stellar MLS #U8115977 Report a problem | ||
| 3/26/2021 | Pending sale | $250,000$193/sqft |
Source: Stellar MLS #U8115977 Report a problem | ||
| 3/25/2021 | Listed for sale | $250,000$193/sqft |
Source: Stellar MLS #U8115977 Report a problem | ||
| 3/25/2021 | Pending sale | $250,000$193/sqft |
Source: Stellar MLS #U8115977 Report a problem | ||
| 3/11/2021 | Listed for sale | $250,000+151.3%$193/sqft |
Source: Stellar MLS #U8115977 Report a problem | ||
| 7/30/2020 | Sold | $99,500+45%$77/sqft |
Source: Public Record Report a problem | ||
| 8/28/2002 | Sold | $68,600$53/sqft |
Source: Public Record Report a problem | ||
Public tax history
| Year | Property taxes | Tax assessment |
|---|---|---|
| 2025 | $6,023 +5.4% | $294,891 +2.3% |
| 2024 | $5,713 +9.8% | $288,335 +10% |
| 2023 | $5,204 -5.1% | $262,123 -4.7% |
| 2022 | $5,485 +111.1% | $275,143 +123.5% |
| 2021 | $2,598 +64% | $123,096 +101.2% |
| 2020 | $1,584 +8.7% | $61,194 +10% |
| 2019 | $1,457 | $55,631 -24.1% |
| 2018 | $1,457 +10.6% | $73,262 +42.1% |
| 2017 | $1,317 +18% | $51,543 +23.3% |
| 2016 | $1,116 +13.8% | $41,796 +5.8% |
| 2015 | $981 +24.5% | $39,523 +10% |
| 2014 | $788 | $35,930 +3.1% |
| 2013 | $788 +7.1% | $34,847 +7.3% |
| 2012 | $735 -21.9% | $32,466 -22.6% |
| 2011 | $942 +71.2% | $41,969 -14.3% |
| 2010 | $550 -20.5% | $48,978 -24.9% |
| 2009 | $692 -0.5% | $65,207 +0.1% |
| 2008 | $696 -18.7% | $65,142 +3% |
| 2007 | $855 -4.6% | $63,245 +2.5% |
| 2006 | $896 +3.4% | $61,702 +3.9% |
| 2005 | $867 | $59,405 +3% |
| 2004 | -- | $57,675 +1.9% |
| 2003 | -- | $56,600 +59.4% |
| 2002 | -- | $35,509 +1.6% |
| 2001 | -- | $34,950 -18.1% |
| 2000 | $215 | $42,653 |
Find assessor info on the county website
Neighborhood: North Ybor
Nearby homes
- $392,0004 bd2 ba1.9k sqft1906 E 19th Ave, Tampa, FL 33605Off Market
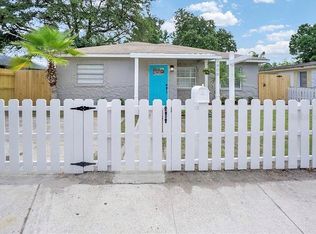
- $2,3494 bd2 ba1.3k sqft1912 E 19th Ave, Tampa, FL 33605For Rent

- $212,0002 bd1 ba962 sqft1914 E 19th Ave, Tampa, FL 33605Sold
- $234,6002 bd1 ba1.2k sqft1904 E 19th Ave, Tampa, FL 33605Off Market
- $350,4003 bd2 ba1.3k sqft1907 E 20th Ave, Tampa, FL 33605Off Market
- $252,3002 bd1 ba1k sqft1911 E 20th Ave, Tampa, FL 33605Off Market
- $395,0005 bd2 ba1.6k sqft2901 N 19th St, Tampa, FL 33605Sold
- $265,1002 bd1 ba1.1k sqft1903 E 20th Ave, Tampa, FL 33605Off Market
Nearby schools
GreatSchools rating
- 2/10Washington Elementary SchoolGrades: PK-5Distance: 1 mi
- 4/10Stewart Middle Magnet SchoolGrades: 6-8Distance: 2.2 mi
- 4/10Middleton High SchoolGrades: 9-12Distance: 1.4 mi
Schools provided by the listing agent
- Elementary: Booker T. Washington-HB
- Middle: Stewart-HB
- High: Middleton-HB
Source: Stellar MLS. This data may not be complete. We recommend contacting the local school district to confirm school assignments for this home.
Get a cash offer in 3 minutes
Find out how much your home could sell for in as little as 3 minutes with a no-obligation cash offer.
Estimated market value
$357,200
Get a cash offer in 3 minutes
Find out how much your home could sell for in as little as 3 minutes with a no-obligation cash offer.
Estimated market value
$357,200
- Florida
- Hillsborough County
- Tampa
- 33605
- North Ybor
- 1908 E 19th Ave
Nearby cities
Nearby neighborhoods
Nearby zip codes
Other Tampa Topics
