Skip main navigation
Sold for $615,000
  • $615,000

    1908 E 5th Ave, Tampa, FL 33605

    1beds
    969sqft
    Single Family Residence
    Built in 1913
    4,800 Square Feet Lot
    $381,800 Zestimate®
    $635/sqft
    $1,879 Estimated rent

    Home value

    $381,800

    $351,000 - $416,000

    $1,879/mo

    Zestimate® history
    Loading
    Loading...

    Owner options

    List your home for rent

    $1,879/mo

    Rent Zestimate®

    Find your next renter with Zillow Rental Manager. Plus, with online applications, you can quickly screen prospective tenants – for free.

    Learn more

    $1,879/mo

    Rent Zestimate®

    Refinance and save

    $4,211/mo

    Est. payment

    Refinancing to a lower rate could help reduce your monthly payments and save thousands over the life of the loan.

    See today's rates

    $4,211/mo

    Est. payment

    Explore your selling options

    Work with a Zillow partner agent

    Leverage their expertise and Zillow's premium Showcase listings to get your home seen by more buyers.

    Get started

    List with your own agent

    Get your home in front of millions of buyers by listing it on Zillow.

    Learn how to do it

    Sell it yourself

    Take full control of how buyers see your home on Zillow by listing For Sale by Owner (FSBO).

    List your home

    What's special

    Spacious cooking islandAlley accessCustom family-style eat-in kitchenVibrant atmosphereEclectic diningLush garden
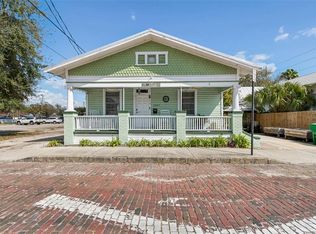
    Welcome to a truly exceptional offering in the heart of Historic Ybor City. This property, situated on a double lot, presents a rare opportunity to relish the extra yard space, expand the existing home or even build a second home. With alley access for off-street parking, a custom-designed family-style eat-in kitchen, and a host of premium features, this home is a prime gem in an iconic neighborhood. Immerse yourself in the rich history and culture of Ybor City, with its renowned 7th Avenue just 2 blocks away. Explore the eclectic dining, boutique shops, and vibrant atmosphere that define this cherished neighborhood. The heart of the home is a custom family-style eat-in kitchen adorned with KraftMaid wood cabinetry, thoughtfully crafted pull-outs and drawers, and elegant granite countertops. A spacious cooking island featuring a Jenn-Air downdraft oven is perfect for culinary enthusiasts. Soaring 11-foot ceilings throughout the main portion of the residence and the vaulted ceiling in the Kitchen truly enhance the sense of space. Luxury vinyl flooring flows seamlessly throughout the living spaces, offering both style and practicality, while the traditional moldings on windows ceilings and floors maintain the historical elements. The main bathroom features a heated jetted tub, providing a luxurious and relaxing bath where the water stays at the temperature you desire. Take advantage of the many other upgrades that have been done such as the double-pane windows which enhance energy efficiency and comfort, keeping your home cozy year-round, the newer metal roof, as well as the plumbing and electrical upgrades. An expansive storage shed on the property offers ample space for storing tools, equipment, or outdoor essentials. The convenience of alley access at the rear of the property ensures secure and private off-street parking—an amenity that definitely enhances the quality of urban living. It even gives you the possibility of building a garage with a rear alley entrance. And rest easy knowing this property is not located in a flood zone, providing peace of mind for your investment. Having a double lot, this property invites you to embrace the outdoor space. Whether you envision a lush garden, a serene oasis, expand the existing home or a second home for rental income, the possibilities are endless. This home is more than a residence; it's an opportunity to own a piece of Ybor City's history while enjoying the modern amenities and space for expansion. With its unique features and prime location, this property is a true standout. Contact us today to schedule a private tour and experience the exceptional lifestyle it offers.

    Zillow last checked:

    Listing updated:

    Listing Provided by:

    Rodger Kooser 954-599-3363,

    REALTY CENTER INTERNATIONAL 833-352-2666

    Bought with:

    Jennifer Clark, 3389845

    INSTA REAL ESTATE SOLUTIONS

    Source: Stellar MLS,MLS#: U8215981MLS LogoOriginating MLS: Pinellas Suncoast

    Facts & features

    Interior

    Bedrooms & bathrooms
    • Bedrooms: 1
    • Bathrooms: 2
    • Full bathrooms: 1
    • 1/2 bathrooms: 1
    Primary bedroom
    • Features: Ceiling Fan(s), Walk-In Closet(s)
    • Level: First
    • Dimensions: 13.5x13
    Kitchen
    • Features: Kitchen Island
    • Level: First
    • Dimensions: 21.5x15
    Living room
    • Features: Ceiling Fan(s)
    • Level: First
    • Dimensions: 13.5x12.5
    Heating
    • Central
    Cooling
    • Central Air
    Appliances
    • Included: Dishwasher, Disposal, Dryer, Electric Water Heater, Range, Refrigerator, Washer
    • Laundry: Inside
    Features
    • Ceiling Fan(s), High Ceilings, Solid Wood Cabinets, Stone Counters, Walk-In Closet(s)
    • Flooring: Luxury Vinyl
    • Has fireplace: No
    Interior area
    • Total structure area: 1,085
    • Total interior livable area: 969 sqft

    Property

    Features
    • Levels: One
    • Stories: 1
    • Exterior features: Sidewalk, Storage
    Lot
    • Size: 4,800 sqft
    • Dimensions: 25 x 96
    Details
    • Additional parcels included: A-18-29-19-4WP-000003-00009.1
    • Parcel number: A1829194WP00000300009.0
    • Zoning: YC-7
    • Special conditions: None

    Construction

    Type & style
    • Home type: SingleFamily
    • Property subtype: Single Family Residence
    Materials
    • Wood Frame
    • Foundation: Crawlspace
    • Roof: Metal
    Condition
    • New construction: No
    • Year built: 1913

    Utilities & green energy

    • Sewer: Public Sewer
    • Water: Public
    • Utilities for property: Cable Available, Electricity Connected, Natural Gas Available, Sewer Connected, Water Connected

    Community & neighborhood

    Location
    • Region: Tampa
    • Subdivision: CLARKSON BROS SUB

    HOA & financial

    HOA
    • Has HOA: No
    Other fees
    • Pet fee: $0 monthly
    Other financial information
    • Total actual rent: 0

    Other

    Other facts
    • Listing terms: Cash,Conventional,FHA,VA Loan
    • Ownership: Fee Simple
    • Road surface type: Asphalt

    Price history

    DateEventPrice
    12/5/2023Sold$615,000-3.9%$635/sqft
    Source: Stellar MLS #U8215981 Report a problem
    10/10/2023Pending sale$640,000$660/sqft
    Source: Stellar MLS #U8215981 Report a problem
    10/4/2023Listed for sale$640,000$660/sqft
    Source: Stellar MLS #U8215981 Report a problem

    Public tax history

    YearProperty taxesTax assessment
    2025$1,493 +9.1%$112,450 +2.9%
    2024$1,368 +1207.5%$109,281 +363.3%
    2023$105 $23,587 +3%
    2022$105 $22,900 +3%
    2021$105 +4.1%$22,233 +1.4%
    2020$100 +7.6%$21,926 +2.3%
    2019$93 $21,433 +1.9%
    2018$93 +7%$21,033 -65.3%
    2017$87 +6.4%$60,603 +200.4%
    2016$82 +5.8%$20,176 +0.7%
    2015$77 +252.7%$20,036 +38%
    2014$22 $14,516 +1.5%
    2013$22 $14,301 +1.7%
    2012$22 $14,062 +3%
    2011$22 $13,652 +1.5%
    2010$22 $13,450 +2.7%
    2009$22 $13,096 +0.1%
    2008$22 $13,083 +61.8%
    2007$22 $8,084 +2.5%
    2006$22 $7,887 +3%
    2005$22 $7,657 +3%
    2004-- $7,434 +1.9%
    2003-- $7,295 +2.4%
    2002-- $7,124 +1.6%
    2001-- $7,012 -75.2%
    2000-- $28,244

    Find assessor info on the county website

    Neighborhood: Historic Ybor

    Nearby schools

    GreatSchools rating
    Get a cash offer in 3 minutes
    Find out how much your home could sell for in as little as 3 minutes with a no-obligation cash offer.
    Estimated market value
    $381,800
    Get a cash offer in 3 minutes
    Find out how much your home could sell for in as little as 3 minutes with a no-obligation cash offer.
    Estimated market value
    $381,800