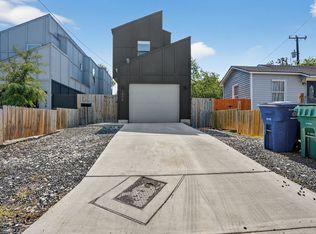
Welcome to this exquisite, newly constructed modern home situated in the dynamic Eastside of San Antonio, TX. This property epitomizes low-maintenance, energy-efficient living without compromising on style and elegance. The exterior features a hallmark of sustainable design, accompanied by a private oversized one-car garage offering convenience and security. Step inside to discover an interior that radiates contemporary charm. The open floor plan is a masterstroke of design, allowing natural light to cascade through large, elegant windows and sliding glass patio doors. This seamless integration of indoor and outdoor spaces creates an airy and inviting atmosphere. The living and dining areas, defined by their sleek lines and modern aesthetics, offer a perfect setting for both relaxation and entertainment. The sleek modern kitchen features white craftsman shaker cabinets, high-end stainless steel appliances, and a deep farmhouse sink complemented by innovative accessories. Open shelving adds an element of sophistication, while the inclusion of smart storage solutions speaks to the thoughtful design. The allure of this home continues upstairs with a luxurious primary suite. This personal haven boasts an impressive oversized walk-in shower, adorned with modern details such as chic black fixtures and decorative white tile that create a striking contrast against the white countertops. Its location is unparalleled, offering an urban lifestyle with great privacy. Situated minutes away from the AT&T Center, the Alamodome, The Pearl, and the vibrant heart of Downtown San Antonio, with its famous Riverwalk and the historic Alamo, this home is at the nexus of the city's cultural and entertainment hubs. In summary, this modern Eastside residence is more than just a home; it's a statement of luxurious, convenient, and sustainable living in one of San Antonio's most rapidly growing areas.
Sold
Street View
Price Unknown
1908 E Crockett, San Antonio, TX 78202
3beds
1,541sqft
Single Family Residence
Built in 2023
5,749 Square Feet Lot
$-- Zestimate®
$--/sqft
$1,570 Estimated rent
Home value
Not available
Estimated sales range
Not available
$1,570/mo
Zestimate® history
Owner options
List your home for rent
$1,570/mo
Rent Zestimate®
Find your next renter with Zillow Rental Manager. Plus, with online applications, you can quickly screen prospective tenants – for free.
$1,570/mo
Rent Zestimate®
Refinance and save
Refinancing to a lower rate could help reduce your monthly payments and save thousands over the life of the loan.
Explore your selling options
Work with a Zillow partner agent
Leverage their expertise and Zillow's premium Showcase listings to get your home seen by more buyers.
Get startedList with your own agent
Get your home in front of millions of buyers by listing it on Zillow.
Learn how to do itSell it yourself
Take full control of how buyers see your home on Zillow by listing For Sale by Owner (FSBO).
List your homeWhat's special
Modern detailsSleek modern kitchenModern aestheticsDeep farmhouse sinkFamous riverwalkElegant windowsNatural light
Zillow last checked:
Listing updated:
Listed by:
Trevaris Walker TREC #744794 (210) 421-0215,
Weichert Realtors Strategic Alliance
Source: LERA MLS,MLS#: 1743974
Facts & features
Interior
Bedrooms & bathrooms
- Bedrooms: 3
- Bathrooms: 3
- Full bathrooms: 2
- 1/2 bathrooms: 1
Primary bedroom
- Level: Upper
- Area: 266
- Dimensions: 19 x 14
Bedroom 2
- Area: 90
- Dimensions: 9 x 10
Bedroom 3
- Area: 110
- Dimensions: 11 x 10
Primary bathroom
- Features: Shower Only
- Area: 72
- Dimensions: 9 x 8
Dining room
- Area: 120
- Dimensions: 12 x 10
Family room
- Area: 364
- Dimensions: 26 x 14
Kitchen
- Area: 112
- Dimensions: 8 x 14
Heating
- Central, Electric
Cooling
- Central Air
Appliances
- Included: Microwave, Range, Disposal, Dishwasher
- Laundry: Washer Hookup, Dryer Connection
Features
- One Living Area, Ceiling Fan(s)
- Flooring: Concrete
- Windows: Window Coverings
- Has basement: No
- Has fireplace: No
- Fireplace features: Not Applicable
Interior area
- Total structure area: 1,541
- Total interior livable area: 1,541 sqft
Property
Parking
- Total spaces: 1
- Parking features: One Car Garage, Garage Door Opener
- Garage spaces: 1
Features
- Levels: Two
- Stories: 2
- Pool features: None
Lot
- Size: 5,749 Square Feet
Details
- Parcel number: 374873
Construction
Type & style
- Home type: SingleFamily
- Property subtype: Single Family Residence
Materials
- Siding
- Foundation: Slab
- Roof: Composition
Condition
- New Construction
- New construction: Yes
- Year built: 2023
Details
- Builder name: PROLIFIC REALTY DEVELOPER
Utilities & green energy
- Water: Water System
Community & HOA
Community
- Features: None
- Security: Security System Owned, Prewired
- Subdivision: E Houston So To Hedgessa
Location
- Region: San Antonio
Financial & listing details
- Tax assessed value: $208,680
- Annual tax amount: $6,752
- Date on market: 9/11/2025
- Cumulative days on market: 94 days
- Listing terms: Conventional,FHA,VA Loan,Cash,Investors OK
Price history
| Date | Event | Price |
|---|---|---|
| 5/8/2024 | Sold | -- |
Source:  LERA MLS #1743974 Report a problem LERA MLS #1743974 Report a problem | ||
| 4/14/2024 | Pending sale | $329,490$214/sqft |
Source: LERA MLS #1743974 Report a problem | ||
| 4/9/2024 | Contingent | $329,490$214/sqft |
Source: LERA MLS #1743974 Report a problem | ||
| 3/19/2024 | Price change | $329,490-3.1%$214/sqft |
Source: LERA MLS #1743974 Report a problem | ||
| 3/13/2024 | Price change | $339,890-1.4%$221/sqft |
Source: LERA MLS #1743974 Report a problem | ||
| 3/1/2024 | Price change | $344,890-2.5%$224/sqft |
Source: LERA MLS #1743974 Report a problem | ||
| 2/14/2024 | Price change | $353,890-2.7%$230/sqft |
Source: LERA MLS #1743974 Report a problem | ||
| 1/12/2024 | Listed for sale | $363,890$236/sqft |
Source: LERA MLS #1743974 Report a problem | ||
Public tax history
| Year | Property taxes | Tax assessment |
|---|---|---|
| 2022 | $5,654 +571.3% | $208,680 +392.4% |
| 2021 | $842 | $42,380 +41.2% |
| 2020 | $842 +8.9% | $30,020 +10% |
| 2019 | $773 | $27,280 +30% |
| 2018 | $773 +294.9% | $20,990 +204.2% |
| 2017 | $196 +0.5% | $6,900 |
| 2016 | $195 -10.6% | $6,900 -14.3% |
| 2015 | $218 | $8,050 |
| 2014 | $218 | $8,050 |
| 2013 | -- | $8,050 |
| 2012 | -- | $8,050 |
| 2011 | -- | $8,050 |
| 2010 | -- | $8,050 |
| 2009 | -- | $8,050 |
| 2008 | -- | $8,050 +23.7% |
| 2007 | -- | $6,510 +2% |
| 2006 | -- | $6,380 +10% |
| 2005 | -- | $5,800 |
Find assessor info on the county website
Neighborhood: Jefferson Heights
Nearby homes
- $281,6003 bd2 ba1.5k sqft1908 E Crockett St, San Antonio, TX 78202Off Market
- $307,9003 bd3 ba1.5k sqft1906 E Crockett St, San Antonio, TX 78202Off Market
- $93,0003 bd1 ba1k sqft1912 E Crockett St, San Antonio, TX 78202Off Market
- $115,0002 bd1 ba1k sqft1904 E Crockett St, San Antonio, TX 78202Off Market
- $176,9002 bd1 ba861 sqft1904 E Crockett St #2, San Antonio, TX 78202Off Market
- $129,6003 bd2 ba1.2k sqft1916 E Crockett St, San Antonio, TX 78202Off Market
- $120,1002 bd1 ba1.2k sqft911 Potomac, San Antonio, TX 78202Off Market
- $23,3502 bd1 ba1.6k sqft1918 E Crockett St, San Antonio, TX 78202Off Market
Nearby schools
GreatSchools rating
- 3/10Washington Elementary SchoolGrades: PK-5Distance: 0.3 mi
- 3/10Davis Middle SchoolGrades: 7-8Distance: 3.3 mi
- 2/10Houston High SchoolGrades: 9-12Distance: 3.3 mi
- Texas
- Bexar County
- San Antonio
- 78202
- Jefferson Heights
- 1908 E Crockett
Nearby cities
Nearby neighborhoods
Nearby zip codes
Other San Antonio Topics
