HALF-OFF FIRST MONTH RENT! AVAILABLE NOW FOR SELF-GUIDED TOURS
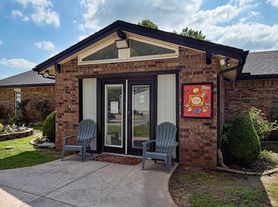
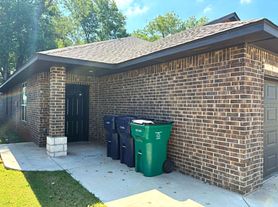
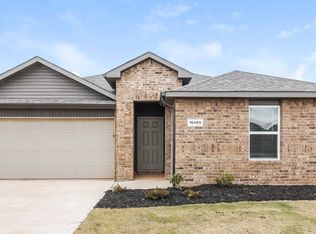
Welcome to this beautifully updated 3-bedroom, 2-bathroom home situated on a spacious corner lot in the well-established Canadian Estates neighborhood and located within the highly sought-after Mustang School District. Known for its mature surroundings and neighborhood ponds, Canadian Estates offers a wonderful place to call home.
Inside, you'll love the bright, open floor plan featuring a large living area with plenty of room for a home office, play area, or additional seating. The spacious kitchen overlooks the living room, creating the perfect layout for entertaining family and friends.
This move-in-ready home has been thoughtfully updated with a new roof, new energy-efficient windows, new kitchen cabinets, new countertops, new kitchen appliances, new lighting, and new bathroom fixtures, offering modern style and peace of mind for years to come.
Conveniently located near shopping, dining, and major highways, this home combines quality updates, a functional layout, and the charm of an established neighborhood. Don't miss your opportunity to own this beautifully renovated home in Canadian Estates!
Applicants should have clean rental history (no eviction action, whatsoever) and income of at least 3x monthly rent. Landlord checks credit and criminal history. $40 application fee per adult resident. Lease terms are a standard 12-month contract, unless agreed upon in advance.
Authorized pets welcome, with a $250 per pet (non-refundable) pet fee. Limit 1; weight limit 35 lbs.
NOTE: Only one dog permitted
NOTE: Furniture not included
Listing information is correct to the best of our knowledge at time of listing. Potential tenants are responsible to view property & verify information prior to submitting an application.
NOTE: Security deposit is $1,800 and is refundable at the end of the lease term. Tenant will also be charged a one-time Lease Setup Fee of $100.
At Two Doors Realty, we strive to provide an experience that is cost-effective and convenient. That's why we provide a Resident Benefits Package (RBP) to address common headaches for our renters. Our OPTIONAL program handles insurance, identity protection, pest control, air filter changes, and credit building. The package is available to every eligible property upon resident election. More details upon application.
House for rent
$1,850/moFees may apply
1908 E Willow Creek Ter, Mustang, OK 73064
3beds
1,998sqft
Price may not include required fees and charges. Learn more|
Single family residence
Available now
Cats, dogs OK
Air conditioner
Hookups laundry
Garage parking
Fireplace
What's special
New countertopsBright open floor planNeighborhood pondsSpacious corner lotMature surroundingsNew kitchen cabinetsNew lighting
- 42 days |
- -- |
- -- |
Zillow last checked:
Listing updated:
Travel times

Let’s turn your rent into credit progress
Build credit history with every on-time payment and get credit for the payment you’re already making.
Facts & features
Interior
Bedrooms & bathrooms
- Bedrooms: 3
- Bathrooms: 2
- Full bathrooms: 2
Heating
- Fireplace
Cooling
- Air Conditioner
Appliances
- Included: Dishwasher, Garbage Disposal, Range, washerDryerHookups
- Laundry: Hookups
Features
- Has fireplace: Yes
Interior area
- Total interior livable area: 1,998 sqft
Property
Parking
- Parking features: Garage
- Has garage: Yes
- Details: Contact manager
Features
- Exterior features: Courtyard, Dog friendly, Double Sink Vanity, Double sink vanity, Pet friendly
Details
- Additional structures: Garage(s)
- Parcel number: 040050008001000000
Construction
Type & style
- Home type: SingleFamily
- Property subtype: Single Family Residence
Community & HOA
HOA
- Amenities included: Laundry
Location
- Region: Mustang
Financial & listing details
- Lease term: Contact For Details
Price history
| Date | Event | Price |
|---|---|---|
| 8/13/2026 | Price change | $1,850-2.6%$1/sqft |
Source: Zillow Rentals Report a problem | ||
| 7/24/2026 | Listed for rent | $1,900$1/sqft |
Source: Zillow Rentals Report a problem | ||
| 7/23/2026 | Listing removed | $329,900$165/sqft |
Source:  MLSOK/OKCMAR as distributed by MLS GRID #1237215 Report a problem MLSOK/OKCMAR as distributed by MLS GRID #1237215 Report a problem | ||
| 6/30/2026 | Listed for sale | $329,900+80.1%$165/sqft |
Source: MLSOK/OKCMAR as distributed by MLS GRID #1237215 Report a problem | ||
| 2/25/2026 | Sold | $183,154+1.8%$92/sqft |
Source: MLSOK/OKCMAR as distributed by MLS GRID #1212607 Report a problem | ||
| 2/6/2026 | Pending sale | $180,000$90/sqft |
Source: MLSOK/OKCMAR as distributed by MLS GRID #1212607 Report a problem | ||
| 2/3/2026 | Listed for sale | $180,000$90/sqft |
Source: MLSOK/OKCMAR as distributed by MLS GRID #1212607 Report a problem | ||
Neighborhood: 73064
Nearby schools
GreatSchools rating
- 6/10Mustang Elementary SchoolGrades: PK-4Distance: 2.2 mi
- 8/10Mustang Middle SchoolGrades: 7-8Distance: 2.9 mi
- 8/10Mustang High SchoolGrades: 9-12Distance: 2.6 mi