Skip main navigation
Sold
  • Price Unknown

    1908 Eagle Dr, Harrisonville, MO 64701

    4beds
    1,834sqft
    Single Family Residence
    Built in 2022
    8,189 Square Feet Lot
    $326,700 Zestimate®
    $--/sqft
    $2,346 Estimated rent

    Home value

    $326,700

    $278,000 - $386,000

    $2,346/mo

    Zestimate® history
    Loading
    Loading...

    Owner options

    List your home for rent

    $2,346/mo

    Rent Zestimate®

    Find your next renter with Zillow Rental Manager. Plus, with online applications, you can quickly screen prospective tenants – for free.

    Learn more

    $2,346/mo

    Rent Zestimate®

    Refinance and save

    Refinancing to a lower rate could help reduce your monthly payments and save thousands over the life of the loan.

    See today's rates

    Explore your selling options

    Work with a Zillow partner agent

    Leverage their expertise and Zillow's premium Showcase listings to get your home seen by more buyers.

    Get started

    List with your own agent

    Get your home in front of millions of buyers by listing it on Zillow.

    Learn how to do it

    Sell it yourself

    Take full control of how buyers see your home on Zillow by listing For Sale by Owner (FSBO).

    List your home

    What's special

    Stone accentsSpacious backyardBrand-new deckFresh neutral paintCovered front entryStainless steel appliancesFinished lower level
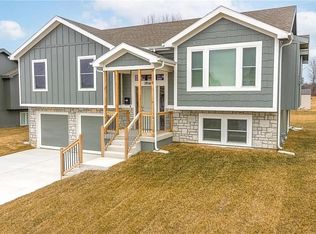
    Welcome to 1908, a beautifully maintained split-entry home that perfectly blends comfort, style, and functionality. Offering 4 bedrooms and 3 full bathrooms, this spacious residence includes a fully finished lower level, ideal for a guest suite, home office, or additional living space. The main level features an open and airy floor plan with updated flooring, fresh neutral paint, and abundant natural light. The kitchen is a true highlight, complete with granite countertops, stainless steel appliances, subway tile backsplash, and a large pantry. Seamlessly connected dining and living areas make both entertaining and everyday living a breeze. The primary suite offers a relaxing retreat with a private en-suite featuring a dual-sink vanity and beautifully tiled walk-in shower. Two additional bedrooms and another full bathroom complete the main level. Downstairs, the finished lower level includes a second living area, a fourth bedroom, and a stylishly updated full bathroom. Additional features include a two-car garage, fresh exterior paint, a spacious backyard with a brand-new deck, and inviting curb appeal with stone accents and a covered front entry. Tucked in a quiet neighborhood yet conveniently close to schools, shopping, and amenities, this move-in ready home truly checks all the boxes. Schedule your private tour today!

    Zillow last checked:

    Listing updated:

    Listing Provided by:

    Kendal Hackett 816-255-6768,

    1st Class Real Estate KC

    Bought with:

    Beth Faulkner, 2024022129

    RE/MAX Premier Realty

    Source: Heartland MLS as distributed by MLS GRID,MLS#: 2562785MLS Logo

    Facts & features

    Interior

    Bedrooms & bathrooms
    • Bedrooms: 4
    • Bathrooms: 3
    • Full bathrooms: 3
    Heating
    • Natural Gas
    Cooling
    • Electric
    Features
    • Basement: Finished
    • Number of fireplaces: 1
    Interior area
    • Total structure area: 1,834
    • Total interior livable area: 1,834 sqft
    • Finished area above ground: 1,236
    • Finished area below ground: 598

    Property

    Parking
    • Total spaces: 2
    • Parking features: Attached
    • Attached garage spaces: 2
    Lot
    • Size: 8,189 sqft
    Details
    • Parcel number: 0745709

    Construction

    Type & style
    • Home type: SingleFamily
    • Property subtype: Single Family Residence
    Materials
    • Brick/Mortar
    • Roof: Composition
    Condition
    • Year built: 2022

    Utilities & green energy

    • Sewer: Public Sewer
    • Water: Public

    Community & neighborhood

    Location
    • Region: Harrisonville
    • Subdivision: Glen Eagle

    HOA & financial

    HOA
    • Has HOA: No

    Other

    Other facts
    • Listing terms: Cash,Conventional,FHA,VA Loan
    • Ownership: Private

    Price history

    DateEventPrice
    11/14/2025Sold--
    Source: Heartland MLS as distributed by MLS GRID #2562785 Report a problem
    10/13/2025Pending sale$322,400$176/sqft
    Source: Heartland MLS as distributed by MLS GRID #2562785 Report a problem
    10/10/2025Price change$322,400-0.8%$176/sqft
    Source: Heartland MLS as distributed by MLS GRID #2562785 Report a problem
    9/12/2025Price change$324,900-2.3%$177/sqft
    Source: Heartland MLS as distributed by MLS GRID #2562785 Report a problem
    8/22/2025Price change$332,500-1.5%$181/sqft
    Source: Heartland MLS as distributed by MLS GRID #2562785 Report a problem
    8/5/2025Price change$337,500-0.7%$184/sqft
    Source: Heartland MLS as distributed by MLS GRID #2562785 Report a problem
    7/17/2025Listed for sale$340,000$185/sqft
    Source: Heartland MLS as distributed by MLS GRID #2562785 Report a problem

    Public tax history

    YearProperty taxesTax assessment
    2025$3,254 +12.6%$48,650 +13.7%
    2024$2,889 +32.2%$42,790 +31.5%
    2023$2,185 +35658.6%$32,550 +36066.7%
    2022$6 $90
    2021$6 $90
    2020-- $90
    2019-- $90 +12.5%
    2018$5 $80
    2017$5 -0.6%$80
    2016$5 $80
    2015$5 $80
    2014$5 $80
    2013$5 $80
    2011-- $80
    2010-- $80
    2009-- $80

    Find assessor info on the county website

    Neighborhood: 64701

    Nearby schools

    GreatSchools rating
    Get a cash offer in 3 minutes
    Find out how much your home could sell for in as little as 3 minutes with a no-obligation cash offer.
    Estimated market value
    $326,700
    Get a cash offer in 3 minutes
    Find out how much your home could sell for in as little as 3 minutes with a no-obligation cash offer.
    Estimated market value
    $326,700