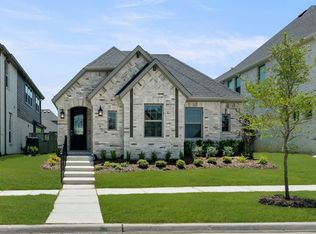
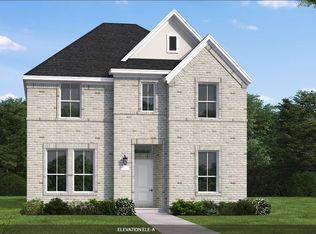
PRICE IMPROVEMENT! MOTIVATED SELLER, due to relocating! MOTHER IN LAW SUITE! This elegant, 5 BEDROOM, 3 full bath, Highland Home is now an even better value!! Purchased in August 2025, and barely lived in, this is a rare opportunity to own a nearly new home without the wait of new construction. In the award-winning community of Pecan Square, and just steps to the elementary school and neighborhood pool, this open-concept layout is ideal for everyday living and entertaining. The spacious family room flows seamlessly into the dining area and kitchen, with additional seating, all anchored by a stunning stucco fireplace that adds elevated style. The primary suite is on the main level, along with a split bedroom with a full bath; ideal for guests, multigenerational living, or private office space! The upstairs features three additional bedrooms and another full bath. A spacious upstairs loft provides even more flexibility, perfect for a second living area, media room, or play space! Step outside to the covered patio and enjoy extended outdoor living for relaxing evenings or weekend gatherings. Upgrades; stucco fireplace, epoxy garage floor, tankless water heater, and an Ecobee system with smart thermostat & video doorbell! Curtains, rods, bathroom window coverings, custom bench cushions, floating shelves, shower curtains, office bookcase & art lights STAY!! Energy-efficient + transferable structural, 10 year warranty! Living in Pecan Square means more than owning a home, it means becoming part of a vibrant, connected community. Residents enjoy; resort-style pools, splash pad, fitness center, community gardens, dog park, pickle-ball courts, walking trails, multiple playgrounds, event lawns, and year round events designed to bring neighbors together! HOA includes front yard maintenance and Frontier internet! This home checks all the boxes, and is within one of Northlake’s most sought-after communities! ALL REASONABLE OFFERS WELCOME!
Pending
Price cut: $5.9K (6/6)
$459,000
1908 Elm Pl, Northlake, TX 76247
5beds
2,458sqft
Single Family Residence
Built in 2025
4,443 Square Feet Lot
$-- Zestimate®
$187/sqft
$260/mo HOA
What's special
Open-concept layout
- 138 days |
- 313 |
- 17 |
Zillow last checked:
Listing updated:
Listed by:
Angela Wadsworth 0673639 972-375-2790,
eXp Realty LLC 888-519-7431
Source: NTREIS,MLS#: 21176306
Facts & features
Interior
Bedrooms & bathrooms
- Bedrooms: 5
- Bathrooms: 3
- Full bathrooms: 3
Primary bedroom
- Features: Ceiling Fan(s), Dual Sinks, En Suite Bathroom, Separate Shower, Walk-In Closet(s)
- Level: First
- Dimensions: 10 x 12
Bedroom
- Features: Ceiling Fan(s), Walk-In Closet(s)
- Level: First
- Dimensions: 10 x 11
Bedroom
- Features: Ceiling Fan(s)
- Level: Second
- Dimensions: 10 x 12
Bedroom
- Features: Ceiling Fan(s), Walk-In Closet(s)
- Level: Second
- Dimensions: 10 x 11
Bedroom
- Level: Second
- Dimensions: 10 x 14
Dining room
- Level: First
- Dimensions: 11 x 12
Family room
- Level: Second
- Dimensions: 18 x 11
Other
- Features: Built-in Features
- Level: First
- Dimensions: 10 x 5
Other
- Features: Built-in Features, Dual Sinks
- Level: Second
- Dimensions: 12 x 10
Kitchen
- Features: Breakfast Bar, Built-in Features, Eat-in Kitchen, Kitchen Island, Pantry
- Level: First
- Dimensions: 17 x 11
Laundry
- Level: First
- Dimensions: 5 x 6
Living room
- Features: Ceiling Fan(s), Fireplace
- Level: First
- Dimensions: 17 x 16
Heating
- Natural Gas
Cooling
- Central Air, Ceiling Fan(s), Electric
Appliances
- Included: Dishwasher, Gas Cooktop, Disposal, Microwave, Vented Exhaust Fan
- Laundry: Laundry in Utility Room
Features
- Decorative/Designer Lighting Fixtures, Eat-in Kitchen, High Speed Internet, Kitchen Island, Open Floorplan, Pantry, Cable TV, Walk-In Closet(s)
- Flooring: Carpet, Ceramic Tile, Luxury Vinyl Plank
- Windows: Window Coverings
- Has basement: No
- Number of fireplaces: 1
- Fireplace features: Electric, Living Room
Interior area
- Total interior livable area: 2,458 sqft
Video & virtual tour
Property
Parking
- Total spaces: 2
- Parking features: Door-Single, Driveway, Garage, Garage Door Opener, Garage Faces Rear
- Attached garage spaces: 2
Features
- Levels: Two
- Stories: 2
- Patio & porch: Rear Porch, Covered
- Exterior features: Private Yard, Rain Gutters
- Pool features: None, Community
- Fencing: Privacy,Wood
Lot
- Size: 4,443 Square Feet
- Features: Interior Lot, Landscaped, Subdivision, Sprinkler System
Details
- Parcel number: R1032574
Construction
Type & style
- Home type: SingleFamily
- Architectural style: Traditional,Detached
- Property subtype: Single Family Residence
- Attached to another structure: Yes
Materials
- Brick
- Foundation: Slab
- Roof: Composition
Condition
- Year built: 2025
Utilities & green energy
- Sewer: Public Sewer
- Water: Public
- Utilities for property: Electricity Connected, Natural Gas Available, Sewer Available, Underground Utilities, Water Available, Cable Available
Community & HOA
Community
- Features: Clubhouse, Fitness Center, Playground, Park, Pickleball, Pool, Sidewalks
- Security: Smoke Detector(s), Security Service
- Subdivision: Pecan Square Ph 4c
HOA
- Has HOA: Yes
- Amenities included: Maintenance Front Yard
- Services included: Internet, Maintenance Grounds
- HOA fee: $260 monthly
- HOA name: Pecan Square Hoa
- HOA phone: 817-918-8311
Location
- Region: Northlake
Financial & listing details
- Price per square foot: $187/sqft
- Annual tax amount: $1,128
- Date on market: 2/18/2026
- Cumulative days on market: 131 days
- Listing terms: Cash,Conventional,FHA,VA Loan
Estimated market value
Not available
Estimated sales range
Not available
Not available
Price history
| Date | Event | Price |
|---|---|---|
| 6/22/2026 | Listing removed | $3,700$2/sqft |
Source: Zillow Rentals Report a problem | ||
| 6/22/2026 | Pending sale | $459,000$187/sqft |
Source: NTREIS #21176306 Report a problem | ||
| 6/17/2026 | Contingent | $459,000$187/sqft |
Source: NTREIS #21176306 Report a problem | ||
| 6/6/2026 | Price change | $459,000-1.3%$187/sqft |
Source: NTREIS #21176306 Report a problem | ||
| 5/25/2026 | Price change | $3,700-5.1%$2/sqft |
Source: Zillow Rentals Report a problem | ||
| 5/14/2026 | Price change | $464,900-2.9%$189/sqft |
Source: eXp Realty #21176306 Report a problem | ||
| 5/5/2026 | Price change | $3,900-2.5%$2/sqft |
Source: Zillow Rentals Report a problem | ||
| 5/3/2026 | Price change | $479,000-2%$195/sqft |
Source: NTREIS #21176306 Report a problem | ||
| 4/16/2026 | Price change | $489,000-1.2%$199/sqft |
Source: NTREIS #21176306 Report a problem | ||
| 4/12/2026 | Listed for rent | $4,000$2/sqft |
Source: Zillow Rentals Report a problem | ||
| 3/16/2026 | Price change | $495,000-0.8%$201/sqft |
Source: NTREIS #21176306 Report a problem | ||
| 2/20/2026 | Price change | $499,000-2%$203/sqft |
Source: NTREIS #21176306 Report a problem | ||
| 2/18/2026 | Listed for sale | $509,000-9.3%$207/sqft |
Source: NTREIS #21176306 Report a problem | ||
| 7/16/2025 | Listing removed | $561,284$228/sqft |
Source: | ||
| 6/4/2025 | Price change | $561,284+0.5%$228/sqft |
Source: | ||
| 5/29/2025 | Price change | $558,284+0.2%$227/sqft |
Source: | ||
| 4/8/2025 | Price change | $557,284+0.5%$227/sqft |
Source: | ||
| 2/20/2025 | Listed for sale | $554,284+1.4%$226/sqft |
Source: | ||
| 2/1/2025 | Listing removed | $546,390$222/sqft |
Source: | ||
| 1/28/2025 | Listed for sale | $546,390$222/sqft |
Source: | ||
Public tax history
Tax history is unavailable.
Monthly payment
Est. payment$--/mo
Payment breakdown
Explore the cost of this home by adjusting the details. Changes won't be saved.All calculations are estimates and provided by Zillow, Inc. for informational purposes only. Actual amounts may vary.
HOA fees may include property taxes on listings classified as Co-Ops. Contact the listing agent and/or owner for fee details.
Mortgage interest rates are dependent on a number of factors, including credit score, down payment, and repayment length. Interest rate data provided by Zillow Group Marketplace, Inc. as of 1/1/1970 from various mortgage lenders with which we have lead or other similar arrangements; the Estimated Payment is an average of those rates.
See how much you could borrow to make a competitive offer.
Climate risks
Neighborhood: 76247
Nearby schools
GreatSchools rating
- 8/10Johnie R Daniel Elementary SchoolGrades: PK-5Distance: 0.1 mi
- 7/10Gene Pike Middle SchoolGrades: 6-8Distance: 6.5 mi
- 8/10Byron Nelson High SchoolGrades: 9-12Distance: 5.5 mi
Schools provided by the listing agent
- Elementary: Lance Thompson
- Middle: Pike
- High: Byron Nelson
- District: Northwest ISD
Source: NTREIS. This data may not be complete. We recommend contacting the local school district to confirm school assignments for this home.
A local agent can set up tours, give advice and negotiate with sellers.
A local lender can help you make sure your offer is ready when you are.
- Texas
- Denton County
- Northlake
- 76247
- 1908 Elm Pl