Skip main navigation
Off market
  • $342,400

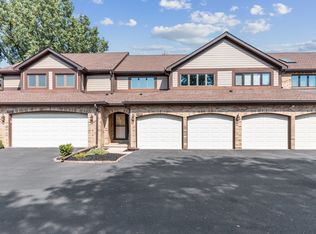
    1908 Golf View Dr, Bartlett, IL 60103

    2beds
    1,820sqft
    Townhouse
    Built in 1986
    1,373 Square Feet Lot
    $342,400 Zestimate®
    $188/sqft
    $2,544 Estimated rent

    Home value

    $342,400

    $325,000 - $360,000

    $2,544/mo

    Zestimate® history
    Loading
    Loading...

    Owner options

    List your home for rent

    $2,544/mo

    Rent Zestimate®

    Find your next renter with Zillow Rental Manager. Plus, with online applications, you can quickly screen prospective tenants – for free.

    Learn more

    $2,544/mo

    Rent Zestimate®

    Refinance and save

    $2,767/mo

    Est. payment

    Refinancing to a lower rate could help reduce your monthly payments and save thousands over the life of the loan.

    See today's rates

    $2,767/mo

    Est. payment

    Explore your selling options

    Work with a Zillow partner agent

    Leverage their expertise and Zillow's premium Showcase listings to get your home seen by more buyers.

    Get started

    List with your own agent

    Get your home in front of millions of buyers by listing it on Zillow.

    Learn how to do it

    Sell it yourself

    Take full control of how buyers see your home on Zillow by listing For Sale by Owner (FSBO).

    List your home

    What's special

    Fall in love with this 2 bed, 2.5 bath, plus loft, carefully updated with a designer's touch! Main floor has wood tone porcelain tile from entry through kitchen. Dining room has a wall of windows and flows into living room with fireplace. Walk out of the living room to deck and paver patio, great for entertaining, or sitting and enjoying the view of the golf course - awning with screened-in porch included, but taken down for season. Kitchen, redone 2019, has sparkling quartz counters, subway tile backsplash, stainless steel appliances, with plenty of counter and storage space. The spacious primary bedroom offers vaulted ceilings, beautiful brick fireplace, walk-in closet and newer sliding door to balcony over looking the 7th hole green. The primary bath is your own personal spa escape with soaking tub and separate walk-in shower, a modern mirror that includes anti-fog, surrounding light and Bluetooth. The basement is waiting for your finishing touches and includes a sauna with newer cedar. Keep peace of mind (and temperature control) with Nest Doorbell, Thermostat and Smart Smoke & CO2 Protect (on 2nd and main levels). Former laundry area has been converted into walk-in pantry, hook-up remains if you'd like to convert back. Items updated in 2020: Water heater, basement windows & well covers, carpet, paint, roof & skylights (to be completed Oct. 2020). Updates in 2019: Primary bathroom. Patio pavers. Stove. Microwave. 2018: Main floor slider. 2nd floor hall bath. 2016 Fridge. 2015 Washer & Dryer. 2014 2nd floor windows. 2013: Sump pump. Dishwasher. Garage door openers updated individually in 2014 and the other in 2017.

    This property is not currently displayed as for sale or rent on Zillow. This may be different from what's on other websites or public sources.

    Facts & features

    Interior

    Bedrooms & bathrooms
    • Bedrooms: 2
    • Bathrooms: 3
    • Full bathrooms: 2
    • 1/2 bathrooms: 1
    Heating
    • Forced air, Gas
    Cooling
    • Central
    Appliances
    • Included: Dishwasher, Dryer, Garbage disposal, Microwave, Range / Oven, Refrigerator, Washer
    Features
    • Flooring: Tile, Carpet, Hardwood, Laminate
    • Basement: Unfinished
    • Has fireplace: Yes
    Interior area
    • Total interior livable area: 1,820 sqft

    Property

    Parking
    • Total spaces: 4
    • Parking features: Garage - Attached
    Features
    • Exterior features: Brick
    Lot
    • Size: 1,373 Square Feet
    Details
    • Parcel number: 0628302078

    Construction

    Type & style
    • Home type: Townhouse
    Materials
    • Frame
    • Roof: Asphalt
    Condition
    • Year built: 1986

    Utilities & green energy

    • Sewer: Sewer-Public

    Community & HOA

    HOA
    • Has HOA: Yes
    • HOA fee: $292 monthly
    Location
    • Region: Bartlett

    Financial & listing details

    • Price per square foot: $188/sqft
    • Tax assessed value: $245,690
    • Annual tax amount: $6,770

    Price history

    DateEventPrice
    12/30/2020Sold$255,000-3.8%$140/sqft
    Source: MRED as distributed by MLS GRID #10896989 Report a problem
    12/30/2020Pending sale$265,000$146/sqft
    Source: RE/MAX International #10896989 Report a problem
    12/30/2020Contingent$265,000$146/sqft
    Source: Local MLS #10896989 Report a problem
    11/19/2020Pending sale$265,000$146/sqft
    Source: RE/MAX Suburban #10896989 Report a problem
    10/9/2020Listed for sale$265,000+103.8%$146/sqft
    Source: RE/MAX Suburban #10896989 Report a problem
    10/29/2013Sold$130,000$71/sqft
    Source: Public Record Report a problem
    7/26/2013Sold$130,000+0.1%$71/sqft
    Source: MRED as distributed by MLS GRID #08016055 Report a problem
    1/5/2013Pending sale$129,900-44.7%$71/sqft
    Source: RE/MAX All Pro #08016055 Report a problem
    12/7/2012Sold$235,000+80.9%$129/sqft
    Source: Public Record Report a problem
    12/4/2012Price change$129,900-13.3%$71/sqft
    Source: RE/MAX All Pro #08016055 Report a problem
    8/4/2012Price change$149,900-11.8%$82/sqft
    Source: RE/MAX All Pro #08016055 Report a problem
    3/13/2012Listed for sale$169,900-27.7%$93/sqft
    Source: RE/MAX All Pro #08016055 Report a problem
    9/18/2003Sold$235,000+40.3%$129/sqft
    Source: Public Record Report a problem
    2/9/1999Sold$167,500+2.8%$92/sqft
    Source: Public Record Report a problem
    11/27/1996Sold$163,000$90/sqft
    Source: Public Record Report a problem

    Public tax history

    YearProperty taxesTax assessment
    2024$6,770 +0.6%$24,569
    2023$6,727 -10.5%$24,569
    2022$7,514 +12.2%$24,569 +36.4%
    2021$6,695 +22.4%$18,018
    2020$5,469 +0.5%$18,018 -10%
    2019$5,440 +15.4%$20,020 +20.5%
    2018$4,712 +1.3%$16,617
    2017$4,654 -30.9%$16,617 -27.8%
    2016$6,735 +31.9%$23,020 +35.2%
    2015$5,107 +0.9%$17,021
    2014$5,061 +4.4%$17,021
    2013$4,846 -0.5%$17,021 -7.5%
    2012$4,870 +5.9%$18,402
    2011$4,600 -1.3%$18,402
    2010$4,658 -4.4%$18,402 -20.7%
    2009$4,874 +5%$23,201 -7%
    2008$4,640 +3.6%$24,947
    2007$4,480 +4.7%$24,947 +19.5%
    2006$4,279 +6.2%$20,870
    2005$4,031 +1.2%$20,870
    2004$3,984 -4.1%$20,870 +6.3%
    2003$4,156 +7.4%$19,637
    2002$3,869 +15%$19,637
    2001$3,365 +1.4%$19,637 +21.7%
    2000$3,319 +1.9%$16,142
    1999$3,258 $16,142
    Find assessor info on the county website

    Neighborhood: 60103

    Nearby schools

    GreatSchools rating
    Schools provided by the listing agent
    • Elementary: Liberty Elementary School
    • Middle: Independence School
    • High: South Elgin High School
    • District: 46

    Source: The MLS. This data may not be complete. We recommend contacting the local school district to confirm school assignments for this home.

    Get a cash offer in 3 minutes
    Find out how much your home could sell for in as little as 3 minutes with a no-obligation cash offer.
    Estimated market value
    $342,400
    Get a cash offer in 3 minutes
    Find out how much your home could sell for in as little as 3 minutes with a no-obligation cash offer.
    Estimated market value
    $342,400