OPEN HOUSE SUNDAY 1/14 2-4PM! This 4 bedroom Guilford Hills brick ranch home is a perfect opportunity to let your imagination run wild and bring it back to its former glory. The home is located conveniently close to shopping, restaurants, and highways. You are welcomed by the covered front porch, which leads inside to wood floors throughout the house. The home boasts two living areas and a dining room, providing ample space for entertainment. There are plenty of closets, making it easy to keep things organized. The primary bath features a tiled walk-in shower, while the full hall bath has a tiled surround tub/shower. The large laundry room has more cabinets for storage. The sunroom space off the back of the house is perfect for some relaxation. The house also features a large driveway and patio area with a 2 car carport. The attached storage space and storage shed out back offer even more storage options. With a little TLC, this home can be shining again in no time!
Sold for $285,000
$285,000
1908 Gracewood Dr, Greensboro, NC 27408
4beds
2,010sqft
Stick/Site Built, Residential, Single Family Residence
Built in 1968
0.33 Acres Lot
$346,900 Zestimate®
$--/sqft
$2,291 Estimated rent
Home value
$346,900
$326,000 - $371,000
$2,291/mo
Zestimate® history
Owner options
List your home for rent
$2,291/mo
Rent Zestimate®
Find your next renter with Zillow Rental Manager. Plus, with online applications, you can quickly screen prospective tenants – for free.
$2,291/mo
Rent Zestimate®
Refinance and save
$1,739/mo
Est. payment
Refinancing to a lower rate could help reduce your monthly payments and save thousands over the life of the loan.
$1,739/mo
Est. payment
Explore your selling options
Work with a Zillow partner agent
Leverage their expertise and Zillow's premium Showcase listings to get your home seen by more buyers.
Get startedList with your own agent
Get your home in front of millions of buyers by listing it on Zillow.
Learn how to do itSell it yourself
Take full control of how buyers see your home on Zillow by listing For Sale by Owner (FSBO).
List your homeWhat's special
Covered front porchPatio areaTiled walk-in showerLarge laundry roomFull hall bathWood floors throughoutClose to shopping
Zillow last checked:
Listing updated:
Listed by:
Heather Dodson 336-508-4442,
Keller Williams One
Bought with:
Spencer Harrell, 315871
Real Broker LLC
Source: Triad MLS,MLS#: 1129955
Facts & features
Interior
Bedrooms & bathrooms
- Bedrooms: 4
- Bathrooms: 2
- Full bathrooms: 2
- Main level bathrooms: 2
Primary bedroom
- Level: Main
- Dimensions: 11.42 x 14.33
Bedroom 2
- Level: Main
- Dimensions: 11.42 x 12.92
Bedroom 3
- Level: Main
- Dimensions: 9.83 x 10.75
Bedroom 4
- Level: Main
- Dimensions: 11.17 x 12
Den
- Level: Main
- Dimensions: 11.33 x 19.75
Dining room
- Level: Main
- Dimensions: 10 x 11.42
Kitchen
- Level: Main
- Dimensions: 11.33 x 13
Laundry
- Level: Main
- Dimensions: 5.83 x 9.17
Living room
- Level: Main
- Dimensions: 11.42 x 17.08
Sunroom
- Level: Main
- Dimensions: 11.5 x 18.25
Heating
- Forced Air, Natural Gas
Cooling
- Central Air
Appliances
- Included: Free-Standing Range, Gas Water Heater
- Laundry: Main Level
Features
- Flooring: Tile, Wood
- Basement: Crawl Space
- Attic: Partially Floored,Pull Down Stairs
- Number of fireplaces: 1
- Fireplace features: Den
Interior area
- Total structure area: 2,010
- Total interior livable area: 2,010 sqft
- Finished area above ground: 2,010
Property
Parking
- Total spaces: 2
- Parking features: Carport, Driveway, Detached Carport
- Garage spaces: 2
- Has carport: Yes
- Has uncovered spaces: Yes
Features
- Levels: One
- Stories: 1
- Patio & porch: Porch
- Pool features: None
Lot
- Size: 0.33 Acres
- Features: Not in Flood Zone
Details
- Additional structures: Storage
- Parcel number: 0035790
- Zoning: RS-9
- Special conditions: Owner Sale
Construction
Type & style
- Home type: SingleFamily
- Architectural style: Ranch
- Property subtype: Stick/Site Built, Residential, Single Family Residence
Materials
- Brick
Condition
- Year built: 1968
Utilities & green energy
- Sewer: Public Sewer
- Water: Public
Community & HOA
Community
- Subdivision: Guilford Hills
HOA
- Has HOA: No
Location
- Region: Greensboro
Financial & listing details
- Tax assessed value: $224,400
- Annual tax amount: $3,148
- Date on market: 1/12/2024
- Cumulative days on market: 4 days
- Listing agreement: Exclusive Right To Sell
- Listing terms: Cash,Conventional,FHA,VA Loan
Price history
| Date | Event | Price |
|---|---|---|
| 2/15/2024 | Sold | $285,000+3.6% |
Source:  Triad MLS #1129955 Report a problem Triad MLS #1129955 Report a problem | ||
| 1/16/2024 | Pending sale | $275,000 |
Source: Triad MLS #1129955 Report a problem | ||
| 1/13/2024 | Listed for sale | $275,000 |
Source: Triad MLS #1129955 Report a problem | ||
Public tax history
| Year | Property taxes | Tax assessment |
|---|---|---|
| 2025 | $3,148 | $224,400 |
| 2024 | $3,148 | $224,400 |
| 2023 | $3,148 +2.9% | $224,400 |
| 2022 | $3,059 +13% | $224,400 +15.5% |
| 2021 | $2,707 +2.2% | $194,300 |
| 2018 | $2,648 +11.9% | $194,300 |
| 2017 | $2,366 | $194,300 +13.1% |
| 2016 | $2,366 | $171,800 |
| 2015 | $2,366 -1.8% | $171,800 |
| 2014 | $2,410 | $171,800 |
| 2013 | -- | $171,800 |
| 2012 | -- | $171,800 +4.7% |
| 2011 | -- | $164,100 +0.6% |
| 2010 | -- | $163,200 |
| 2009 | -- | $163,200 |
| 2008 | -- | $163,200 |
| 2007 | -- | $163,200 |
| 2006 | -- | $163,200 |
| 2005 | -- | $163,200 |
| 2004 | -- | $163,200 +40.6% |
| 2002 | -- | $116,100 |
| 2001 | -- | $116,100 |
Find assessor info on the county website
Neighborhood: 27408
Nearby homes
- $345,4003 bd2 ba1.7k sqft1906 Gracewood Dr, Greensboro, NC 27408Off Market

- $327,6003 bd2 ba1.9k sqft1910 Gracewood Dr, Greensboro, NC 27408Off Market
- $325,0003 bd2 ba1.7k sqft1904 Gracewood Dr, Greensboro, NC 27408Off Market
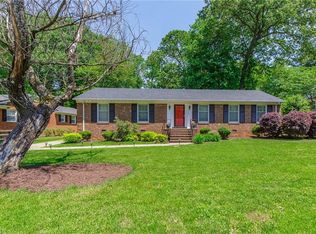
- $299,8003 bd2 ba1.6k sqft1912 Gracewood Dr, Greensboro, NC 27408Off Market
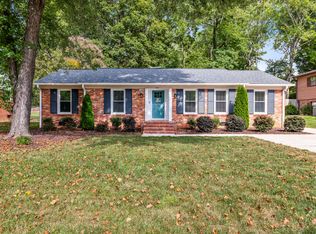
- $223,9003 bd1 ba1k sqft2705 Evergreen Dr, Greensboro, NC 27408Off Market
- $323,2003 bd2 ba1.5k sqft1911 Gracewood Dr, Greensboro, NC 27408Off Market
- $165,2002 bd1 ba-- sqft2707 Evergreen Dr, Greensboro, NC 27408Off Market
- $238,1003 bd1 ba1k sqft2703 Evergreen Dr, Greensboro, NC 27408Off Market
Nearby schools
GreatSchools rating
- 6/10General Greene Elementary SchoolGrades: K-5Distance: 0.4 mi
- 6/10Kiser Middle SchoolGrades: 6-8Distance: 1.8 mi
- 7/10Grimsley High SchoolGrades: 9-12Distance: 2.1 mi
Schools provided by the listing agent
- Elementary: General Greene
- Middle: Kiser
- High: Grimsley
Source: Triad MLS. This data may not be complete. We recommend contacting the local school district to confirm school assignments for this home.
Get a cash offer in 3 minutes
Find out how much your home could sell for in as little as 3 minutes with a no-obligation cash offer.
Estimated market value
$346,900
Get a cash offer in 3 minutes
Find out how much your home could sell for in as little as 3 minutes with a no-obligation cash offer.
Estimated market value
$346,900
- North Carolina
- Guilford County
- Greensboro
- 27408
- 1908 Gracewood Dr
Nearby cities
Nearby neighborhoods
Nearby zip codes
Other Greensboro Topics
