Some homes introduce themselves — this one makes an entrance. Step inside 1908 Green St and you’re immediately met with a reimagined foyer where the once-forgotten entry has been transformed with intricate porcelain tile, subtly etched “1908,” layered wallpaper, and inner double doors that set a tone you can feel. It’s an opening moment that introduces what follows: a home that respects its history while knowing exactly how to live in the present. From there, the first floor unfolds with an easy, open flow — hardwood floors, a custom built-in bookcase, and living spaces that feel both comfortable and considered. The kitchen carries that same balance, with painted cabinetry, unlaquered brass hardware by Hardwick & Sons, pull-out storage, a new sink, and brand-new white quartz countertops (2026) that sharpen the space without losing warmth. A powder room with a brick accent wall and updated fixtures adds just the right amount of character. Upstairs, the second floor presents two bedrooms, a full bath, and a dedicated laundry room, while the rear bedroom opens to a private balcony overlooking open space — a rare bit of quiet perspective in the city. The third floor lives like its own retreat, with a spacious bedroom, walk-in closet, and a full bath featuring double sinks, a walk-in shower, and Jacuzzi tub, all set beneath higher ceilings that give the space a sense of volume and calm. Outdoor living is layered and unexpectedly private, from the fenced backyard with a freshly stained deck and Italian string lights to the rooftop deck above, where evenings often end with skyline views and City Island fireworks. Behind the scenes, meaningful updates include a new gas HVAC system (both furnace & A/C replaced January 2025), central air, 200-amp electric service, and fresh paint throughout. Washer & dryer (new in July 2024), kitchen appliances, shelving, and Nest thermostat included. And then there’s the block — widely considered one of Uptown’s best. Neighbors know each other, gather throughout the year, and create the kind of environment that’s hard to replicate. Just steps from Little Amps, Alvaro’s, the riverfront, and downtown, the location offers both energy and a genuine neighborhood feel. It’s a home with personality, intention, and just the right amount of artistic edge — one that reveals itself thoughtfully, starting the moment you walk through the door. The owners are sad to leave their masterpiece of a home and Uptown lifestyle with its neighbors and venues but are excited for their next chapter in life with Ob/Gyn residency. Serene at home, yet effortlessly connected — this is a property with both soul and substance. The only real question: who will be lucky enough to make it theirs before someone else does?
Sold for $326,000
$326,000
1908 Green St, Harrisburg, PA 17102
3beds
2,668sqft
Townhouse
Built in 1900
1,307 Square Feet Lot
$326,200 Zestimate®
$122/sqft
$2,048 Estimated rent
Home value
$326,200
$310,000 - $343,000
$2,048/mo
Zestimate® history
Owner options
List your home for rent
$2,048/mo
Rent Zestimate®
Find your next renter with Zillow Rental Manager. Plus, with online applications, you can quickly screen prospective tenants – for free.
$2,048/mo
Rent Zestimate®
Refinance and save
$2,088/mo
Est. payment
Refinancing to a lower rate could help reduce your monthly payments and save thousands over the life of the loan.
$2,088/mo
Est. payment
Explore your selling options
Work with a Zillow partner agent
Leverage their expertise and Zillow's premium Showcase listings to get your home seen by more buyers.
Get startedList with your own agent
Get your home in front of millions of buyers by listing it on Zillow.
Learn how to do itSell it yourself
Take full control of how buyers see your home on Zillow by listing For Sale by Owner (FSBO).
List your homeWhat's special
Zillow last checked:
Listing updated:
Listed by:
Kara Pierce 717-538-8858,
EXP Realty, LLC
Bought with:
Kara Pierce, RS327256
EXP Realty, LLC
Source: Bright MLS,MLS#: PADA2059032
Facts & features
Interior
Bedrooms & bathrooms
- Bedrooms: 3
- Bathrooms: 3
- Full bathrooms: 2
- 1/2 bathrooms: 1
- Main level bathrooms: 1
Rooms
- Room types: Living Room, Dining Room, Bedroom 2, Bedroom 3, Kitchen, Bedroom 1, Laundry, Full Bath, Half Bath
Bedroom 1
- Level: Upper
Bedroom 2
- Level: Upper
Bedroom 3
- Level: Upper
Dining room
- Level: Main
Other
- Features: Double Sink, Bathroom - Jetted Tub, Recessed Lighting, Bathroom - Walk-In Shower
- Level: Upper
Half bath
- Level: Main
Kitchen
- Level: Main
Laundry
- Level: Upper
Living room
- Level: Main
Heating
- Forced Air, Natural Gas
Cooling
- Central Air, Electric
Appliances
- Included: Microwave, Dishwasher, Dryer, Exhaust Fan, Oven/Range - Gas, Refrigerator, Washer, Gas Water Heater
- Laundry: Upper Level, Washer In Unit, Dryer In Unit, Laundry Room
Features
- Breakfast Area, Built-in Features, Ceiling Fan(s), Combination Dining/Living, Combination Kitchen/Dining, Combination Kitchen/Living, Dining Area, Open Floorplan, Kitchen Island, Primary Bath(s), Recessed Lighting, Bathroom - Stall Shower, Walk-In Closet(s)
- Flooring: Carpet, Wood
- Windows: Window Treatments
- Basement: Full,Unfinished
- Has fireplace: No
Interior area
- Total structure area: 2,668
- Total interior livable area: 2,668 sqft
- Finished area above ground: 2,668
- Finished area below ground: 0
Property
Parking
- Parking features: Free, Public, General Common Elements, On Street
- Has uncovered spaces: Yes
Accessibility
- Accessibility features: None
Features
- Levels: Three
- Stories: 3
- Patio & porch: Deck
- Exterior features: Sidewalks, Balcony
- Pool features: None
- Has view: Yes
- View description: Street, City
Lot
- Size: 1,307 Square Feet
- Features: Rear Yard, Suburban
Details
- Additional structures: Above Grade, Below Grade
- Parcel number: 110070210000000
- Zoning: RESIDENTIAL
- Special conditions: Standard
- Other equipment: Negotiable
Construction
Type & style
- Home type: Townhouse
- Architectural style: Traditional
- Property subtype: Townhouse
Materials
- Brick
- Foundation: Stone
Condition
- New construction: No
- Year built: 1900
- Major remodel year: 2006
Utilities & green energy
- Electric: 200+ Amp Service
- Sewer: Public Sewer
- Water: Public
- Utilities for property: Cable Available, Electricity Available, Natural Gas Available, Phone Available, Sewer Available, Water Available, Fiber Optic, Broadband
Community & HOA
Community
- Subdivision: Olde Uptown Harrisburg
HOA
- Has HOA: No
Location
- Region: Harrisburg
- Municipality: CITY OF HARRISBURG
Financial & listing details
- Price per square foot: $122/sqft
- Tax assessed value: $63,700
- Annual tax amount: $3,223
- Date on market: 4/21/2026
- Listing agreement: Exclusive Right To Sell
- Listing terms: Cash,Conventional
- Inclusions: Refrigerator, Washer, Dryer, All Kitchen Appliances, Extending Mount For Tv, Window Treatments, Italian Lights In Backyard, New Smart Thermostat Nest, All Paint For Touchups, All Shelving
- Exclusions: Tvs, Curtain Hand Fixtures
- Ownership: Fee Simple
- Road surface type: Paved
Price history
| Date | Event | Price |
|---|---|---|
| 6/9/2026 | Sold | $326,000+8.7%$122/sqft |
Source:  Bright MLS #PADA2059032 Report a problem Bright MLS #PADA2059032 Report a problem | ||
| 4/30/2026 | Pending sale | $299,900$112/sqft |
Source: Bright MLS #PADA2059032 Report a problem | ||
| 4/22/2026 | Listed for sale | $299,900+24.4%$112/sqft |
Source: Bright MLS #PADA2059032 Report a problem | ||
| 6/30/2022 | Sold | $241,000+0.5%$90/sqft |
Source: Bright MLS #PADA2012094 Report a problem | ||
| 6/6/2022 | Pending sale | $239,900$90/sqft |
Source: Bright MLS #PADA2012094 Report a problem | ||
| 6/4/2022 | Listed for sale | $239,900$90/sqft |
Source: Bright MLS #PADA2012094 Report a problem | ||
| 3/7/2018 | Listing removed | $1,245 |
Source: D'Angelo Realty Report a problem | ||
| 3/2/2018 | Listed for rent | $1,245 |
Source: D'angelo Realty Group Inc Report a problem | ||
Public tax history
| Year | Property taxes | Tax assessment |
|---|---|---|
| 2025 | $3,036 | $63,700 |
| 2023 | $3,036 | $63,700 |
| 2022 | $3,036 +2.1% | $63,700 |
| 2021 | $2,972 +545.8% | $63,700 |
| 2020 | $460 | $63,700 |
| 2019 | $460 | $63,700 |
| 2018 | -- | $63,700 |
| 2017 | $1,946 | $63,700 |
| 2016 | -- | $63,700 |
| 2015 | -- | $63,700 |
| 2014 | -- | $63,700 |
| 2013 | -- | $63,700 |
| 2012 | -- | $63,700 |
| 2011 | -- | $63,700 |
| 2010 | -- | $63,700 |
| 2008 | -- | $63,700 |
| 2007 | -- | $63,700 +288.4% |
| 2006 | -- | $16,400 |
Find assessor info on the county website
Neighborhood: Midtown
Nearby homes
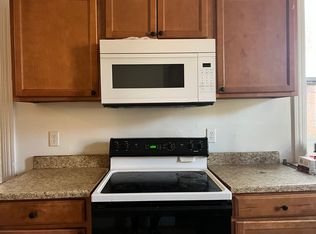
- $185,4004 bd1 ba1.9k sqft1906 Green St, Harrisburg, PA 17102Off Market
- $292,1003 bd4 ba2.4k sqft1910 Green St, Harrisburg, PA 17102Off Market

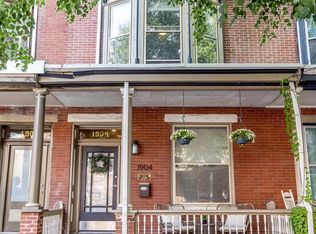
- $281,6003 bd4 ba1.9k sqft1904 Green St, Harrisburg, PA 17102Off Market
- $264,6003 bd3 ba1.9k sqft1912 Green St, Harrisburg, PA 17102Off Market
- $255,0003 bd2 ba1.9k sqft1902 Green St, Harrisburg, PA 17102Off Market
- $274,1004 bd3 ba1.9k sqft1914 Green St, Harrisburg, PA 17102Off Market
- $194,5003 bd1 ba1.8k sqft216 Muench St, Harrisburg, PA 17102Off Market
- $274,9003 bd3 ba1.9k sqft1900 Green St, Harrisburg, PA 17102Sold
Nearby schools
GreatSchools rating
- 2/10Benjamin Franklin SchoolGrades: PK-5Distance: 0.7 mi
- 4/10Camp Curtin SchoolGrades: 6-8Distance: 1.2 mi
- 1/10Harrisburg High SchoolGrades: 9-12Distance: 2.6 mi
Schools provided by the listing agent
- High: Harrisburg High School
- District: Harrisburg City
Source: Bright MLS. This data may not be complete. We recommend contacting the local school district to confirm school assignments for this home.


Get pre-qualified for a loan
At Zillow Home Loans, we can pre-qualify you in as little as 5 minutes with no impact to your credit score.An equal housing lender. NMLS #10287.
Sell for more on Zillow
Get a Zillow Showcase℠ listing at no additional cost and you could sell for .
$326,200
2% more
+$6,524
With Zillow Showcase(estimated)
$332,724
- Pennsylvania
- Dauphin County
- Harrisburg
- 17102
- Midtown
- 1908 Green St
Nearby cities
Nearby neighborhoods
Nearby zip codes
Other Harrisburg Topics
