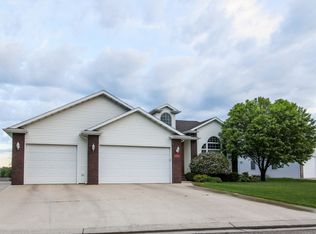
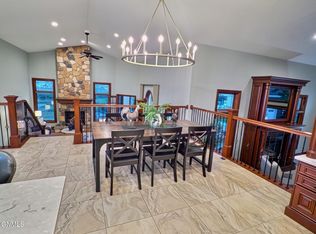
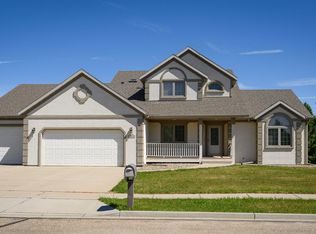
One-of-a-Kind Two-Story Home with Room to Live, Entertain & Grow! This well-cared-for 4,228 sq. ft. home offers 6 bedrooms, 4 bathrooms, beautiful views, and a floor plan you just don't see every day. The main floor features an oversized kitchen with abundant wood cabinetry, pullout storage, stainless-steel appliances, tile backsplash, and a large quartz center island. The dining area opens to the maintenance-free deck, and the sunken living room is filled with natural light. A sitting room or library and main-floor laundry add even more function.
Upstairs are five bedrooms, including a spacious primary suite with dual closets, walk-in shower, and soaking tub. The finished walkout lower level offers a theater area, custom built-ins, wet bar with granite countertops, recreation space, sixth bedroom, and bathroom with heated floors. With its own bedroom, bathroom, living space, and walkout access, this level also offers great potential for a private guest or in-law suite. The oversized heated three-stall garage includes hot and cold water, a full wall of cabinets, plus an extra parking pad. Outside, enjoy mature landscaping, underground sprinklers, great views, no backyard neighbors, a covered front porch, deck, and walkout patio. No sidewalks means less shoveling, too!
Major improvements include steel siding, Class 4 shingles, 22 replaced Pella windows, and new French doors, among others. So much space, so many updates, and a truly unique setting. Information is deemed reliable but not guaranteed. Buyers and their agents are encouraged to verify any information that is important to them.
For sale
Price cut: $10.9K (9/14)
$699,000
1908 Harding Pl, Bismarck, ND 58501
6beds
4,228sqft
Single Family Residence
Built in 2000
0.35 Acres Lot
$687,500 Zestimate®
$165/sqft
$40/mo HOA
What's special
Extra parking padPullout storageTile backsplashMain-floor laundryOversized heated three-stall garageAbundant wood cabinetryCovered front porch
- 47 days
- 652
- 31
Zillow last checked:
Listing updated:
Listed by:
CHRISTINE A RIVINIUS 701-400-2902,
GOLDSTONE REALTY 701-354-1000
Source: Great North MLS,MLS#: 4026963
Facts & features
Interior
Bedrooms & bathrooms
- Bedrooms: 6
- Bathrooms: 4
- Full bathrooms: 3
- 1/2 bathrooms: 1
Bedroom 1
- Description: Master
- Level: Upper
Bedroom 2
- Level: Upper
Bedroom 3
- Level: Upper
Bedroom 4
- Level: Upper
Bedroom 5
- Level: Upper
Bedroom 6
- Level: Basement
Bathroom 1
- Description: 1/2 bath
- Level: Main
Bathroom 2
- Description: Master bath
- Level: Upper
Bathroom 3
- Description: Full bath
- Level: Upper
Bathroom 4
- Level: Basement
Dining room
- Level: Main
Other
- Level: Main
Family room
- Level: Main
Family room
- Level: Basement
Kitchen
- Level: Main
Laundry
- Level: Main
Living room
- Level: Main
Other
- Level: Basement
Heating
- Forced Air, Natural Gas
Cooling
- Ceiling Fan(s), Central Air
Appliances
- Included: Dishwasher, Disposal, Microwave Hood, Range, Refrigerator
- Laundry: Main Level
Features
- Audio Visual System, Ceiling Fan(s), Walk-In Closet(s), Wet Bar
- Windows: Window Treatments
- Basement: Finished,Full,Walk-Out Access
- Number of fireplaces: 1
- Fireplace features: Family Room
Interior area
- Total structure area: 4,228
- Total interior livable area: 4,228 sqft
- Finished area above ground: 2,928
- Finished area below ground: 1,300
Property
Parking
- Total spaces: 3
- Parking features: Garage Door Opener, Heated Garage, Oversized, Parking Pad, Water, Inside Entrance, Floor Drain, Attached
- Attached garage spaces: 3
Features
- Levels: Two
- Stories: 2
- Patio & porch: Porch
- Exterior features: Private Yard
- Spa features: Whirlpool Tub
- Has view: Yes
Lot
- Size: 0.35 Acres
- Dimensions: 30.5 x 230
- Features: Views, Sprinklers In Rear, Sprinklers In Front, Cul-De-Sac
Details
- Parcel number: 1320001070
Construction
Type & style
- Home type: SingleFamily
- Architectural style: Walk-Out
- Property subtype: Single Family Residence
Materials
- Steel Siding
- Roof: Asphalt
Condition
- New construction: No
- Year built: 2000
Utilities & green energy
- Sewer: Public Sewer
- Water: Public
Community & HOA
Community
- Security: Security System
HOA
- Has HOA: Yes
- Services included: Road Maintenance
- HOA fee: $480 annually
Location
- Region: Bismarck
Financial & listing details
- Price per square foot: $165/sqft
- Tax assessed value: $475,300
- Annual tax amount: $5,071
- Date on market: 8/5/2026
Estimated market value
$687,500
$653,000 - $722,000
$4,038/mo
Price history
| Date | Event | Price |
|---|---|---|
| 9/14/2026 | Price change | $699,000-1.5%$165/sqft |
Source: Great North MLS #4026963 Report a problem | ||
| 8/27/2026 | Price change | $709,900-1.4%$168/sqft |
Source: Great North MLS #4026963 Report a problem | ||
| 8/5/2026 | Listed for sale | $719,900$170/sqft |
Source: Great North MLS #4026963 Report a problem | ||
| 11/22/2002 | Sold | -- |
Source: Great North MLS #3204693 Report a problem | ||
Public tax history
| Year | Property taxes | Tax assessment |
|---|---|---|
| 2025 | $5,549 -12.1% | $237,650 -0.3% |
| 2024 | $6,313 +7.3% | $238,350 -3.5% |
| 2023 | $5,885 +17.8% | $246,900 +5.8% |
| 2022 | $4,998 +4.9% | $233,300 +16.1% |
| 2021 | $4,763 | $200,900 -7% |
| 2020 | -- | $216,050 -1.3% |
| 2019 | $4,487 -2.2% | $218,950 |
| 2018 | $4,590 | $218,950 |
| 2017 | -- | $218,950 |
| 2016 | $4,143 +4.3% | $218,950 +10.7% |
| 2014 | $3,971 | $197,700 +9.5% |
| 2013 | -- | $180,550 +9% |
| 2012 | -- | $165,650 +9% |
| 2011 | -- | $151,950 |
| 2010 | -- | $151,950 +2.5% |
| 2009 | -- | $148,250 +1% |
| 2008 | -- | $146,800 +31.5% |
| 2003 | -- | $111,600 -2% |
| 2002 | -- | $113,850 +4.1% |
| 2001 | -- | $109,400 |
| 2000 | -- | $109,400 |
Find assessor info on the county website
Monthly payment
Est. payment
Payment breakdown
Explore the cost of this home by adjusting the details. Changes won't be saved.Climate risks
Neighborhood: 58501
Nearby schools
Schools provided by the listing agent
- Elementary: Miller
- Middle: Simle
- High: Legacy High
Source: Great North MLS. This data may not be complete. We recommend contacting the local school district to confirm school assignments for this home.
Similar homes
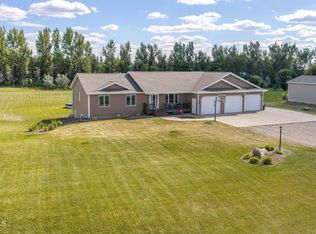
- $689,9005 bd4 ba3.4k sqft6007 Shoal Dr, Bismarck, ND 58503For Sale
 MLS ID #4027812, BREA ZINS, Paramount Real Estate. Great North MLS
 - $589,9005 bd3 ba4.3k sqft2813 Sleepy Hollow Loop, Bismarck, ND 58501For Sale
 MLS ID #4027375, Justin Sackman, BIANCO REALTY, INC.. Great North MLS
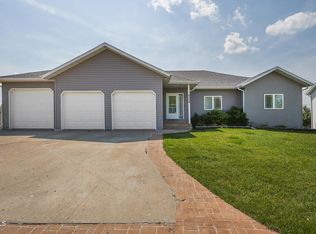
 - $674,9006 bd4 ba4.4k sqft4724 Fountainblue Dr, Bismarck, ND 58503For Sale
 MLS ID #4027742, Cory J Berry, Legendary Property Management, LLC. Great North MLS
 - $679,0006 bd4 ba3.9k sqft800 Saddle Ridge Rd, Bismarck, ND 58503For Sale
 MLS ID #4026634, AMY D HULLET, CENTURY 21 Morrison Realty. Great North MLS
