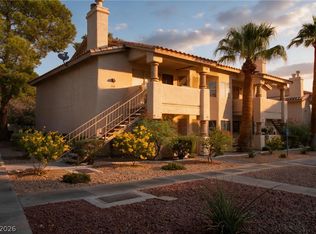
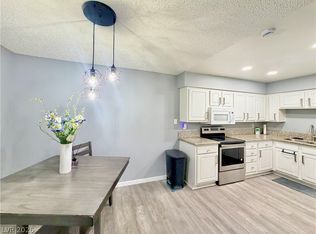
Summerlin Condo, at what price??? Welcome home to this beautifully updated Las Vegas condo, featuring upgraded quartz kitchen countertops and new custom cabinetry, fresh paint, new flooring and lighting, updated toilets and vanities, added recessed lighting, and new ceiling fans. Seller will give buyer a $1500.00 credit for stove, dishwasher and microwave. The open living area is ideal for entertaining, while the covered balcony offers a spot to relax outdoors. Enjoy the community’s gated community, pools, spas, and other amenities. Conveniently located near schools, shopping, and dining. Don’t miss this must-see home—schedule a showing and make an offer today, before its gone!
Pending
$235,000
1908 High Valley Ct Unit 106, Las Vegas, NV 89128
2beds
1,009sqft
Condominium
Built in 1994
-- sqft lot
$228,500 Zestimate®
$233/sqft
$207/mo HOA
What's special
Added recessed lightingUpgraded quartz kitchen countertopsNew custom cabinetryNew flooringFresh paintNew ceiling fansUpdated toilets and vanities
- 36 days
- 100
- 10
Zillow last checked:
Listing updated:
Listed by:
Kathryn M. Johnson S.0184289 (702)277-7493,
Compass Realty & Management
Source: LVR,MLS#: 2824196 Originating MLS: Greater Las Vegas Association of Realtors Inc
Facts & features
Interior
Bedrooms & bathrooms
- Bedrooms: 2
- Bathrooms: 2
- Full bathrooms: 2
Primary bedroom
- Description: Closet,Pbr Separate From Other
- Dimensions: 13x13
Bedroom 2
- Description: Ceiling Fan,Closet
- Dimensions: 12x11
Primary bathroom
- Description: Shower Only
Dining room
- Description: Kitchen/Dining Room Combo
- Dimensions: 8x8
Kitchen
- Description: Breakfast Bar/Counter,Granite Countertops,Lighting Recessed,Pantry
Living room
- Description: Formal,Front
- Dimensions: 14x14
Heating
- Central, Gas
Cooling
- Central Air, Electric
Appliances
- Included: Disposal
- Laundry: Gas Dryer Hookup, Laundry Room
Features
- Bathroom on Main Level, Bedroom on Main Level, Ceiling Fan(s), Primary Downstairs, Window Treatments
- Flooring: Laminate
- Windows: Blinds
- Has fireplace: No
Interior area
- Total structure area: 1,009
- Total interior livable area: 1,009 sqft
Video & virtual tour
Property
Parking
- Total spaces: 1
- Parking features: Assigned, Covered, Detached Carport
- Carport spaces: 1
Features
- Stories: 2
- Patio & porch: Balcony, Covered, Patio
- Exterior features: Balcony, Patio
- Pool features: Community
- Fencing: None
Lot
- Features: Desert Landscaping, Landscaped, None, Rocks
Details
- Parcel number: 13821619005
- Zoning description: Multi-Family
- Special conditions: In Foreclosure
- Horse amenities: None
Construction
Type & style
- Home type: Condo
- Architectural style: Two Story
- Property subtype: Condominium
- Attached to another structure: Yes
Materials
- Roof: Tile
Condition
- Resale
- Year built: 1994
Utilities & green energy
- Electric: Photovoltaics None
- Sewer: Public Sewer
- Water: Public
- Utilities for property: Underground Utilities
Community & HOA
Community
- Features: Pool
- Subdivision: La Posada At Summerlin
HOA
- Has HOA: Yes
- Amenities included: Clubhouse, Gated, Pool, Spa/Hot Tub
- Services included: Association Management, Maintenance Grounds
- HOA fee: $207 monthly
- HOA name: La Posada
- HOA phone: 702-933-7764
Location
- Region: Las Vegas
Financial & listing details
- Price per square foot: $233/sqft
- Tax assessed value: $129,666
- Annual tax amount: $746
- Date on market: 10/5/2026
- Listing agreement: Exclusive Right To Sell
- Listing terms: Cash,Conventional,FHA,VA Loan
Estimated market value
$228,500
$217,000 - $240,000
$1,366/mo
Price history
| Date | Event | Price |
|---|---|---|
| 10/5/2026 | Listed for sale | $235,000+178.1%$233/sqft |
Source:  LVR #2824196 Report a problem | ||
| 3/21/2014 | Sold | $84,500-1.7%$84/sqft |
Source: LVR #1402466 Report a problem | ||
| 4/4/2001 | Sold | $86,000+4.9%$85/sqft |
Source: Public Record Report a problem | ||
| 12/30/1998 | Sold | $82,000+12.3%$81/sqft |
Source: Public Record Report a problem | ||
| 3/15/1994 | Sold | $73,000$72/sqft |
Source: Public Record Report a problem | ||
Public tax history
| Year | Property taxes | Tax assessment |
|---|---|---|
| 2026 | $905 +24.4% | $45,383 0% |
| 2025 | $727 +2.9% | $45,387 -2% |
| 2024 | $706 +3% | $46,334 +14.6% |
| 2023 | $686 +3% | $40,420 +6.2% |
| 2022 | $666 +3.1% | $38,070 +3.1% |
| 2021 | $646 +3.1% | $36,940 +5.3% |
| 2020 | $627 +3% | $35,086 +23.9% |
| 2019 | $609 +5.7% | $28,326 |
| 2018 | $576 | $28,326 +3.1% |
| 2017 | $576 | $27,463 +1.9% |
| 2016 | $576 +3.7% | $26,964 +9.7% |
| 2015 | $556 | $24,586 +38.3% |
| 2014 | $556 | $17,772 |
| 2013 | -- | $17,772 +11.5% |
| 2012 | -- | $15,939 -19.7% |
| 2011 | -- | $19,851 -6.3% |
| 2010 | -- | $21,192 -31.1% |
| 2009 | -- | $30,754 |
| 2008 | -- | $30,754 -45.4% |
| 2007 | -- | $56,312 +18.8% |
| 2006 | -- | $47,393 +22.7% |
| 2005 | -- | $38,630 +35.9% |
| 2004 | -- | $28,434 +4.6% |
| 2003 | -- | $27,188 +1.8% |
| 2002 | -- | $26,700 +7.5% |
| 2001 | -- | $24,840 |
Find assessor info on the county website
Monthly payment
Est. payment
Payment breakdown
Explore the cost of this home by adjusting the details. Changes won't be saved.Climate risks
Neighborhood: Summerlin North
Nearby schools
Schools provided by the listing agent
- Elementary: Bryan, Richard H.,Bryan, Richard H.
- Middle: Becker
- High: Cimarron-Memorial
Source: LVR. This data may not be complete. We recommend contacting the local school district to confirm school assignments for this home.
- $247,0002 bd2 ba1k sqft1908 High Valley Ct UNIT 105, Las Vegas, NV 89128Sold

- $200,0001 bd1 ba560 sqft1908 High Valley Ct UNIT 207, Las Vegas, NV 89128Sold
- $157,2001 bd1 ba560 sqft1908 High Valley Ct UNIT 104, Las Vegas, NV 89128Off Market

- $163,9001 bd1 ba560 sqft1908 High Valley Ct UNIT 204, Las Vegas, NV 89128Off Market
Similar homes
- $249,0002 bd2 ba1.1k sqft1341 Pinto Rock Ln Unit 202, Las Vegas, NV 89128For Sale
 MLS ID #2822524, Carla Drew, New Home Resource. LVR
- $224,9902 bd2 ba912 sqft920 Rockview Dr Unit 101, Las Vegas, NV 89128For Sale
 MLS ID #2795318, Kyung Hee Park, United Realty Group. LVR
- $199,0002 bd2 ba1k sqft3151 Soaring Gulls Dr Unit 2192, Las Vegas, NV 89128For Sale
 MLS ID #2828012, Severina V Chernaev, Virtue Real Estate Group. LVR
- $279,9002 bd2 ba1k sqft3125 N Buffalo Dr Unit 2104, Las Vegas, NV 89128For Sale
 MLS ID #2828165, Mckenzie Baquedano, Turn Key Property Solutions. LVR
