Skip main navigation
Sold for $1,050,000
  • $1,050,000

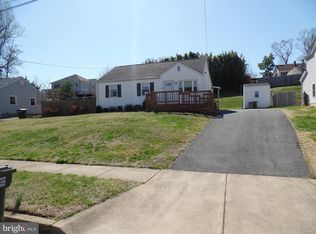
    1908 Hillside Dr, Falls Church, VA 22043

    5beds
    2,746sqft
    Single Family Residence
    Built in 1954
    0.25 Acres Lot
    $1,136,300 Zestimate®
    $382/sqft
    $4,729 Estimated rent

    Home value

    $1,136,300

    $1.08M - $1.19M

    $4,729/mo

    Zestimate® history
    Loading
    Loading...

    Owner options

    List your home for rent

    $4,729/mo

    Rent Zestimate®

    Find your next renter with Zillow Rental Manager. Plus, with online applications, you can quickly screen prospective tenants – for free.

    Learn more

    $4,729/mo

    Rent Zestimate®

    Refinance and save

    $6,527/mo

    Est. payment

    Refinancing to a lower rate could help reduce your monthly payments and save thousands over the life of the loan.

    See today's rates

    $6,527/mo

    Est. payment

    Explore your selling options

    Work with a Zillow partner agent

    Leverage their expertise and Zillow's premium Showcase listings to get your home seen by more buyers.

    Get started

    List with your own agent

    Get your home in front of millions of buyers by listing it on Zillow.

    Learn how to do it

    Sell it yourself

    Take full control of how buyers see your home on Zillow by listing For Sale by Owner (FSBO).

    List your home

    What's special

    Introducing 1908 Hillside Dr, a stunning home nestled in the highly sought-after Pimmit Hills neighborhood. This 5BD/3BA residence showcases rich hardwood floors, fresh paint, and updated light fixtures throughout, creating a bright and inviting atmosphere. As you enter, you're greeted by an open living and dining room layout that blends elegance and comfort. Before reaching the kitchen, enjoy the sun-filled breakfast room, complete with a large sliding glass door and skylight. The kitchen is a chef’s dream, featuring quartz countertops, abundant cabinet and counter space, gas cooking, stainless steel appliances, and a spacious walk-in pantry. The large Primary Bedroom offers a luxurious retreat, flooded with natural light and featuring a beautifully appointed en-suite bath. The remaining four sizable bedrooms also boast hardwood floors, providing ample space for family and guests. The oversized tandem 2-car garage provides generous parking and storage space. New skylights adorn the home, enhancing its bright and airy feel. The backyard offers ultimate privacy with minimal maintenance, perfect for gardening enthusiasts. LOCATION, LOCATION, LOCATION: Situated inside the Beltway in the coveted Pimmit Hills neighborhood of Falls Church, this home offers easy access to Tysons, I-66, I-495, and the Dulles Toll Road (Route 267). Within walking distance, you'll find a variety of shopping and dining options, including Whole Foods, Starbucks, Trader Joe's, Giant, Taco Rock, Mike’s Lazy Sunday, and more. Enjoy proximity to Fairfax County bike trails, including the renowned W&OD trail. The area boasts excellent schools, both private and public, within the Marshall High School pyramid – Lemon Tree Elementary and Kilmer Middle School. Discover the beauty and versatility of 1908 Hillside Dr, a perfect blend of modern luxury and convenience.

    Zillow last checked:

    Listing updated:

    Listed by:

    Jon DeHart 703-286-9771,

    Keller Williams Realty,

    Listing Team: Homes From Dehart

    Bought with:

    Tammy Le, 0225216343

    Redfin Corporation

    Source: Bright MLS,MLS#: VAFX2190110MLS Logo

    Facts & features

    Interior

    Bedrooms & bathrooms
    • Bedrooms: 5
    • Bathrooms: 3
    • Full bathrooms: 3
    • Main level bathrooms: 1
    • Main level bedrooms: 2
    Basement
    • Area: 0
    Heating
    • Forced Air, Natural Gas
    Cooling
    • Central Air, Electric
    Appliances
    • Included: Dishwasher, Disposal, Dryer, Ice Maker, Microwave, Oven/Range - Gas, Refrigerator, Washer, Gas Water Heater
    Features
    • Combination Dining/Living, Kitchen Island, Primary Bath(s), Upgraded Countertops, Breakfast Area, Entry Level Bedroom, Pantry, Recessed Lighting, Walk-In Closet(s)
    • Flooring: Wood
    • Windows: Skylight(s)
    • Has basement: No
    • Has fireplace: No
    Interior area
    • Total structure area: 2,746
    • Total interior livable area: 2,746 sqft
    • Finished area above ground: 2,746
    • Finished area below ground: 0

    Property

    Parking
    • Total spaces: 2
    • Parking features: Garage Faces Front, Concrete, Attached, Off Street
    • Attached garage spaces: 2
    • Has uncovered spaces: Yes
    Accessibility
    • Accessibility features: None
    Features
    • Levels: Two
    • Stories: 2
    • Patio & porch: Patio
    • Pool features: None
    Lot
    • Size: 0.25 Acres
    Details
    • Additional structures: Above Grade, Below Grade
    • Parcel number: 0401 16 0222
    • Zoning: 140
    • Special conditions: Standard

    Construction

    Type & style
    • Home type: SingleFamily
    • Architectural style: Colonial
    • Property subtype: Single Family Residence
    Materials
    • Vinyl Siding
    • Foundation: Slab
    • Roof: Asphalt
    Condition
    • New construction: No
    • Year built: 1954

    Utilities & green energy

    • Sewer: Public Sewer
    • Water: Public

    Community & HOA

    Community
    • Subdivision: Pimmit Hills
    HOA
    • Has HOA: No
    Location
    • Region: Falls Church

    Financial & listing details

    • Price per square foot: $382/sqft
    • Tax assessed value: $857,090
    • Annual tax amount: $9,929
    • Date on market: 7/11/2024
    • Listing agreement: Exclusive Right To Sell
    • Ownership: Fee Simple

    Price history

    DateEventPrice
    8/9/2024Sold$1,050,000$382/sqft
    Source: Bright MLS #VAFX2190110 Report a problem
    8/5/2024Pending sale$1,050,000$382/sqft
    Source: Bright MLS #VAFX2190110 Report a problem
    7/16/2024Contingent$1,050,000$382/sqft
    Source: Bright MLS #VAFX2190110 Report a problem
    7/11/2024Listed for sale$1,050,000+41.9%$382/sqft
    Source: Bright MLS #VAFX2190110 Report a problem
    6/24/2024Listing removed--
    Source: Zillow Rentals Report a problem
    6/15/2024Price change$5,150-3.7%$2/sqft
    Source: Zillow Rentals Report a problem
    5/17/2024Price change$5,350-2.6%$2/sqft
    Source: Zillow Rentals Report a problem
    5/4/2024Listed for rent$5,495$2/sqft
    Source: Zillow Rentals Report a problem
    2/9/2018Sold$740,000-7.5%$269/sqft
    Source: Public Record Report a problem
    10/4/2017Listed for sale$800,000+412.8%$291/sqft
    Source: Long & Foster Real Estate, Inc. #FX10072366 Report a problem
    12/12/1996Sold$156,000$57/sqft
    Source: Public Record Report a problem

    Public tax history

    YearProperty taxesTax assessment
    2025$11,650 +17.3%$1,007,820 +17.6%
    2024$9,929 +7.8%$857,090 +5%
    2023$9,208 +1.3%$815,930 +2.7%
    2022$9,086 $794,570 +11.8%
    2021-- $710,510 -2.6%
    2020$8,631 +3.2%$729,250 +3.2%
    2019$8,360 +14.4%$706,340 +14.4%
    2018$7,310 +8%$617,670 +5.9%
    2017$6,772 +2.9%$583,270 +2.6%
    2016$6,583 +11.4%$568,260 +7.3%
    2015$5,912 +12.7%$529,710 +12.5%
    2014$5,245 $471,030 +27.8%
    2013-- $368,670 +4.1%
    2012-- $354,140 +3.1%
    2011-- $343,370 +2.1%
    2010-- $336,320 -5.1%
    2009-- $354,340 -17.9%
    2008-- $431,540 -13.9%
    2007-- $500,940 +109%
    2003-- $239,735 +20%
    2002-- $199,780 +13.7%
    2001-- $175,780
    Find assessor info on the county website

    Neighborhood: 22043

    Nearby schools

    GreatSchools rating
    Schools provided by the listing agent
    • Elementary: Lemon Road
    • Middle: Kilmer
    • High: Marshall
    • District: Fairfax County Public Schools

    Source: Bright MLS. This data may not be complete. We recommend contacting the local school district to confirm school assignments for this home.

    Get a cash offer in 3 minutes
    Find out how much your home could sell for in as little as 3 minutes with a no-obligation cash offer.
    Estimated market value
    $1,136,300
    Get a cash offer in 3 minutes
    Find out how much your home could sell for in as little as 3 minutes with a no-obligation cash offer.
    Estimated market value
    $1,136,300