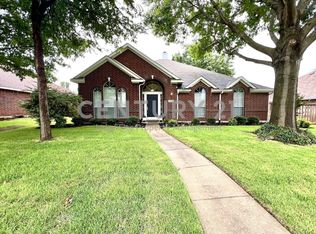
Move-in ready East-facing home featuring 3 bedrooms, 2.5 baths, and a spacious game room. The open kitchen with breakfast bar overlooks the large family room with a gas fireplace. The first-floor primary suite offers dual vanities, a garden tub, separate shower, and walk-in closet. Upstairs includes two bedrooms, a full bath, and a game room. Located in a great neighborhood! Tenant provides washer, dryer, fridge. No smoking. Renters insurance required. Hypo-allergenic, low-shed larger breeds considered; no cats. 2 year lease preferable.
Landlord prefers 2 year lease. 12 months minimum.
House for rent
Single family residence
Available now
Small dogs OK
Air conditioner, central air
Hookups laundry
Attached garage parking
Forced air
What's special
Spacious game roomWalk-in closetUpstairs includes two bedroomsDual vanitiesFirst-floor primary suiteSeparate showerGarden tub
- 81 days |
- -- |
- -- |
Zillow last checked:
Listing updated:
Travel times

Let’s turn your rent into credit progress
Build credit history with every on-time payment and get credit for the payment you’re already making.
Facts & features
Interior
Bedrooms & bathrooms
- Bedrooms: 3
- Bathrooms: 3
- Full bathrooms: 2
- 1/2 bathrooms: 1
Heating
- Forced Air
Cooling
- Air Conditioner, Central Air
Appliances
- Included: Dishwasher, Microwave Oven, Oven
- Laundry: Hookups
Features
- Walk In Closet
- Flooring: Carpet, Hardwood, Tile
Interior area
- Total interior livable area: 2,115 sqft
Property
Parking
- Parking features: Attached, Garage
- Has attached garage: Yes
- Details: Contact manager
Details
- Additional structures: Garage(s)
- Parcel number: R848800J01401
Construction
Type & style
- Home type: SingleFamily
- Property subtype: Single Family Residence
Community & HOA
Location
- Region: Mckinney
Financial & listing details
- Lease term: 1 Year
Nearby apartments for rent



Price history
| Date | Event | Price |
|---|---|---|
| 10/12/2026 | Price change | $2,300-2.1%$1/sqft |
Source: Zillow Rentals Report a problem | ||
| 9/19/2026 | Price change | $2,350-2.1%$1/sqft |
Source: Zillow Rentals Report a problem | ||
| 8/26/2026 | Price change | $2,400-4%$1/sqft |
Source: Zillow Rentals Report a problem | ||
| 8/4/2026 | Price change | $2,500-3.8%$1/sqft |
Source: Zillow Rentals Report a problem | ||
| 7/31/2026 | Listed for rent | $2,600+6.1%$1/sqft |
Source: Zillow Rentals Report a problem | ||
| 6/15/2026 | Sold | -- |
Source: NTREIS #21234572 Report a problem | ||
| 5/26/2026 | Pending sale | $400,000$189/sqft |
Source: NTREIS #21234572 Report a problem | ||
| 5/15/2026 | Contingent | $400,000$189/sqft |
Source: NTREIS #21234572 Report a problem | ||
| 4/15/2026 | Listed for sale | $400,000$189/sqft |
Source: NTREIS #21234572 Report a problem | ||
| 6/12/2023 | Listing removed | -- |
Source: Zillow Rentals Report a problem | ||
| 5/3/2023 | Listed for rent | $2,450$1/sqft |
Source: Zillow Rentals Report a problem | ||