Skip main navigation
Active
  • Price cut: $5K (5/22)
    $187,500

    1908 Inglewood Dr APT B, Charlottesville, VA 22901

    2beds
    938sqft
    : 
    Loading
    Get pre-qualified
    Condominium
    Built in 1969
    -- sqft lot
    $184,200 Zestimate®
    $200/sqft
    $287/mo HOA

    What's special

    Updated carpetSpacious primary bedroomCrisp new paint throughoutFreshly updated interiorsIn-unit washer and dryer
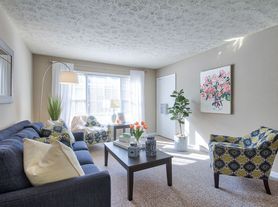

    Discover this delightful 2-bedroom, 2-bathroom condo now available in one of Charlottesville's most conveniently located neighborhoods. Step inside to find freshly updated interiors featuring new luxury vinyl plank flooring, updated carpet, and crisp new paint throughout. The spacious primary bedroom boasts its own private bathroom with a walk-in shower, creating a true retreat. A charming breakfast nook or dining room adds warmth and character to everyday living. This is one of the only units offering an in-unit washer and dryer, a rare and coveted perk. Residents enjoy access to shared common spaces, while nearby the Shops at Stonefield and Barracks Road Shopping Center provide premier dining and retail. The University of Virginia and the iconic Downtown Mall are just minutes away. Whether you're seeking a personal retreat or a smart investor opportunity, this condo delivers. Trash and Water/Sewage are included in the monthly HOA fees.
    121 days
    |
    558
    |
    31
    |

    Zillow last checked:

    Listing updated:

    Listed by:

    ERICA GENTILE-HUSSAR 434-249-5828,

    COMPASS-Avenue 434-270-8839

    Source: CAAR,MLS#: 674589MLS LogoOriginating MLS: Charlottesville Area Association of Realtors

    Loading...

      Facts & features

      Interior

      Bedrooms & bathrooms
      • Bedrooms: 2
      • Bathrooms: 2
      • Full bathrooms: 2
      • Main level bathrooms: 2
      • Main level bedrooms: 2
      Rooms
      • Room types: Bathroom, Bedroom, Dining Room, Full Bath, Kitchen, Living Room
      Primary bedroom
      • Level: First
      Bedroom
      • Level: First
      Primary bathroom
      • Level: First
      Bathroom
      • Level: First
      Dining room
      • Level: First
      Kitchen
      • Level: First
      Living room
      • Level: First
      Heating
      • Central, Forced Air, Natural Gas
      Cooling
      • Central Air
      Appliances
      • Included: Dishwasher, Electric Range, Refrigerator, Dryer, Washer
      • Laundry: Washer Hookup, Dryer Hookup
      Features
      • Primary Downstairs, Eat-in Kitchen
      • Flooring: Carpet, Ceramic Tile, Luxury Vinyl Plank
      • Has basement: No
      Interior area
      • Total structure area: 938
      • Total interior livable area: 938 sqft
      • Finished area above ground: 938
      • Finished area below ground: 0

      Property

      Features
      • Levels: One
      • Stories: 1
      • Patio & porch: Front Porch, Porch
      • Pool features: None
      Details
      • Parcel number: 061K011001908B
      • Zoning description: PRD Planned Residential Development

      Construction

      Type & style
      • Home type: Condo
      • Property subtype: Condominium
      Materials
      • Stick Built, Vinyl Siding
      • Foundation: Block, Brick/Mortar
      • Roof: Composition,Shingle
      Condition
      • New construction: No
      • Year built: 1969

      Utilities & green energy

      • Sewer: Public Sewer
      • Water: Public
      • Utilities for property: Cable Available, High Speed Internet Available, Satellite Internet Available

      Community & HOA

      Community
      • Subdivision: INGLEWOOD SQUARE CONDOS
      HOA
      • Has HOA: Yes
      • Amenities included: None
      • Services included: Common Area Maintenance, Gas, Insurance, Reserve Fund, Sewer, Snow Removal, Trash, Water
      • HOA fee: $287 monthly
      Location
      • Region: Charlottesville

      Financial & listing details

      • Price per square foot: $200/sqft
      • Tax assessed value: $145,400
      • Annual tax amount: $1,299
      • Date on market: 3/19/2026
      • Cumulative days on market: 122 days

        Estimated market value

        $184,200

        $175,000 - $193,000

        $1,638/mo

        Price history

        DateEventPrice
        5/22/2026Price change$187,500-2.6%$200/sqft
        Source: CAAR #674589 Report a problem
        5/5/2026Price change$192,500-3.8%$205/sqft
        Source: CAAR #674589 Report a problem
        3/19/2026Listed for sale$200,000+42.9%$213/sqft
        Source: CAAR #674589 Report a problem
        6/2/2023Sold$140,000-3.4%$149/sqft
        Source: Public Record Report a problem
        4/9/2023Pending sale$145,000$155/sqft
        Source: CAAR #640201 Report a problem
        4/4/2023Listed for sale$145,000$155/sqft
        Source: CAAR #640201 Report a problem

        Public tax history

        YearProperty taxesTax assessment
        2025$1,300 +8.6%$145,400 +3.7%
        2024$1,197 +13.9%$140,200 +13.9%
        2023$1,051 +14.4%$123,100 +14.4%
        2022$919 -1.8%$107,600 -1.8%
        2021$936 +5.1%$109,600 +5.1%
        2020$891 +13.7%$104,300 +13.7%
        2019$783 +8.2%$91,700 +6.3%
        2018$724 +119.6%$86,300 +9.8%
        2017$330 -48.2%$78,600 +3.7%
        2016$636 +110.4%$75,800 +2.7%
        2015$302 $73,800 +1.2%
        2014-- $72,900 -34.5%
        2013-- $111,300 -1.1%
        2012-- $112,500 -1%
        2011-- $113,600 -8.2%
        2010-- $123,700 -4.3%
        2009-- $129,200 -3.4%
        2008-- $133,800 -1.6%
        2007-- $136,000 +53.7%
        2006-- $88,500
        2005-- $88,500 +68.3%
        2004-- $52,600
        2003-- $52,600 +7.3%
        2002-- $49,000
        2001-- $49,000
        Find assessor info on the county website

        Monthly payment

        Est. payment

        Payment breakdown

        Explore the cost of this home by adjusting the details. Changes won't be saved.
        All calculations are estimates and provided by Zillow, Inc. for informational purposes only. Actual amounts may vary.
        HOA fees may include property taxes on listings classified as Co-Ops. Contact the listing agent and/or owner for fee details.
        Mortgage interest rates are dependent on a number of factors, including credit score, down payment, and repayment length. Interest rate data provided by Zillow Group Marketplace, Inc. as of 1/1/1970 from various mortgage lenders with which we have lead or other similar arrangements; the Estimated Payment is an average of those rates.
        See how much you could borrow to make a competitive offer.

        Climate risks

        Neighborhood: 22901

        Getting around

        67 / 100
        Somewhat Walkable
        32 / 100
        Some Transit
        40 / 100
        Somewhat Bikeable

        Nearby schools

        GreatSchools rating
        Schools provided by the listing agent
        • Elementary: Woodbrook
        • Middle: Journey
        • High: Albemarle

        Source: CAAR. This data may not be complete. We recommend contacting the local school district to confirm school assignments for this home.

        A local agent can set up tours, give advice and negotiate with sellers.

        A local lender can help you make sure your offer is ready when you are.

        Browse local experts

        Similar homes