Great starter home! Move in ready. Refrigerator, washer and dryer convey!
***Private showings will be available by appointment only! ***Home is OWNER occupied with a DOG. If you're serious about buying, reserve your showing now before everyone else does. Homes at this price don't last! All measurements are approximate and need to be verified by the buyer. SOLD "AS IS"
Active
Price cut: $14K (8/26)
$145,000
1908 Kenyon St, Killeen, TX 76543
3beds
1,300sqft
Single Family Residence
Built in 1983
9,029 Square Feet Lot
$-- Zestimate®
$112/sqft
$-- HOA
What's special
- 85 days
- 748
- 114
Zillow last checked:
Listing updated:
Listed by:
F. Lizbeth Rodriguez info@empryalgroup.com,
Empyral Group, Llc,
Anthony Rodriguez 254-702-3165,
Empyral Group, Llc
Source: Central Texas MLS,MLS#: 618140 Originating MLS: Fort Hood Area Association of REALTORS
Originating MLS: Fort Hood Area Association of REALTORSFacts & features
Interior
Bedrooms & bathrooms
- Bedrooms: 3
- Bathrooms: 2
- Full bathrooms: 2
Primary bedroom
- Level: Main
- Dimensions: 15.02 x 11.11
Bedroom 2
- Level: Main
- Dimensions: 11.04 x 9.11
Bedroom 3
- Level: Main
- Dimensions: 9.11 x 10.09
Dining room
- Level: Main
- Dimensions: 9.0 x 9.08
Kitchen
- Level: Main
- Dimensions: 9.08 x 10.01
Laundry
- Level: Main
- Dimensions: 5.05 x 5.02
Living room
- Level: Main
- Dimensions: 18 x 14.1
Heating
- Fireplace(s)
Cooling
- Central Air
Appliances
- Included: Dryer, Dishwasher, Electric Range, Disposal, Microwave, Refrigerator, Water Heater, Washer
- Laundry: Washer Hookup, Electric Dryer Hookup, Laundry in Utility Room, Laundry Room
Features
- All Bedrooms Down, Ceiling Fan(s), Granite Counters, Kitchen/Dining Combo, Primary Downstairs, Main Level Primary, Multiple Closets, Shower Only, Separate Shower, Vaulted Ceiling(s), Walk-In Closet(s), Breakfast Bar, Eat-in Kitchen, Pantry, Solid Surface Counters
- Flooring: Carpet, Ceramic Tile, Vinyl
- Attic: Access Only
- Number of fireplaces: 1
- Fireplace features: Living Room, Wood Burning
Interior area
- Total interior livable area: 1,300 sqft
Video & virtual tour
Property
Parking
- Total spaces: 2
- Parking features: Attached, Garage, Garage Faces Side
- Attached garage spaces: 2
Features
- Levels: One,Other
- Stories: 1
- Patio & porch: Covered, Patio
- Exterior features: Covered Patio, Other, Rain Gutters, See Remarks
- Pool features: None
- Fencing: Back Yard,Chain Link
- View description: None
- Body of water: None
Lot
- Size: 9,029 Square Feet
Details
- Parcel number: 101864
Construction
Type & style
- Home type: SingleFamily
- Architectural style: Contemporary/Modern
- Property subtype: Single Family Residence
Materials
- Brick, Masonry
- Foundation: Slab
- Roof: Composition,Shingle
Condition
- Resale
- Year built: 1983
Utilities & green energy
- Sewer: Public Sewer
- Water: Public
- Utilities for property: Cable Available, Electricity Available
Community & HOA
Community
- Features: None, Sidewalks
- Security: Security System Owned
- Subdivision: Leon Heights
HOA
- Has HOA: No
Location
- Region: Killeen
Financial & listing details
- Price per square foot: $112/sqft
- Tax assessed value: $186,955
- Date on market: 7/7/2026
- Cumulative days on market: 70 days
- Listing agreement: Exclusive Agency
- Listing terms: Cash,Conventional,FHA,VA Loan
- Electric utility on property: Yes
Estimated market value
Not available
Estimated sales range
Not available
Not available
Price history
| Date | Event | Price |
|---|---|---|
| 8/26/2026 | Price change | $145,000-8.8%$112/sqft |
Source:  Central Texas MLS #618140 Report a problem Central Texas MLS #618140 Report a problem | ||
| 7/31/2026 | Listed for sale | $159,000$122/sqft |
Source: Central Texas MLS #618140 Report a problem | ||
| 7/15/2026 | Pending sale | $159,000$122/sqft |
Source: Central Texas MLS #618140 Report a problem | ||
| 7/8/2026 | Listed for sale | $159,000+33.6%$122/sqft |
Source: Central Texas MLS #618140 Report a problem | ||
| 3/10/2020 | Sold | -- |
Source: Central Texas MLS #399042 Report a problem | ||
| 2/5/2020 | Pending sale | $119,000$92/sqft |
Source: All City Real Estate, Ltd. Co. #399042 Report a problem | ||
| 1/8/2020 | Listed for sale | $119,000+8.3%$92/sqft |
Source: All City Real Estate, Ltd. Co. #399042 Report a problem | ||
| 7/20/2018 | Sold | -- |
Source: Central Texas MLS #346641 Report a problem | ||
| 6/15/2018 | Pending sale | $109,900$85/sqft |
Source: Beam Real Estate, LLC. #346641 Report a problem | ||
| 6/4/2018 | Price change | $109,900-4.4%$85/sqft |
Source: Beam Real Estate, LLC. #346641 Report a problem | ||
| 5/21/2018 | Price change | $114,900-4.2%$88/sqft |
Source: Beam Real Estate, LLC. #346641 Report a problem | ||
| 5/10/2018 | Listed for sale | $119,900+122%$92/sqft |
Source: Beam Real Estate, LLC. #346641 Report a problem | ||
| 2/19/2018 | Listing removed | $54,000$42/sqft |
Source: Jim Wright Company #336508 Report a problem | ||
| 2/15/2018 | Pending sale | $54,000$42/sqft |
Source: Jim Wright Company #336508 Report a problem | ||
| 2/15/2018 | Listed for sale | $54,000$42/sqft |
Source: Jim Wright Company #336508 Report a problem | ||
| 2/15/2018 | Listing removed | $750$1/sqft |
Source: Jim Wright Company Report a problem | ||
| 12/9/2017 | Listed for rent | $750$1/sqft |
Source: Jim Wright Company Report a problem | ||
Public tax history
| Year | Property taxes | Tax assessment |
|---|---|---|
| 2025 | -- | $186,955 +1.8% |
| 2024 | -- | $183,698 +30.7% |
| 2023 | -- | $140,521 +10% |
| 2022 | -- | $127,746 +10% |
| 2021 | -- | $116,133 +10% |
| 2020 | $631 -73.6% | $105,575 +11.5% |
| 2019 | $2,388 +67.9% | $94,670 +75.3% |
| 2018 | $1,422 -14.9% | $54,002 -27.7% |
| 2017 | $1,672 | $74,685 +11.6% |
| 2016 | $1,672 -12.2% | $66,929 -15.4% |
| 2015 | $1,905 | $79,101 +2.6% |
| 2014 | $1,905 | $77,130 -0.2% |
| 2013 | -- | $77,276 +0.3% |
| 2012 | -- | $77,044 -4.5% |
| 2011 | -- | $80,639 -1% |
| 2010 | -- | $81,458 -4.1% |
| 2009 | -- | $84,934 |
| 2008 | -- | $84,934 +2.4% |
| 2007 | -- | $82,977 +17.7% |
| 2006 | -- | $70,523 -1.7% |
| 2005 | -- | $71,765 +8.5% |
| 2004 | -- | $66,154 |
| 2003 | -- | $66,154 +7.1% |
| 2002 | -- | $61,772 |
| 2001 | -- | $61,772 |
| 2000 | -- | $61,772 |
Find assessor info on the county website
Monthly payment
Est. payment
Payment breakdown
Explore the cost of this home by adjusting the details. Changes won't be saved.Climate risks
Neighborhood: 76543
Nearby schools
Schools provided by the listing agent
- Elementary: Haynes Elementary School
- Middle: Rancier Middle School
- High: Killeen High School
- District: Killeen ISD
Source: Central Texas MLS. This data may not be complete. We recommend contacting the local school district to confirm school assignments for this home.


Similar homes
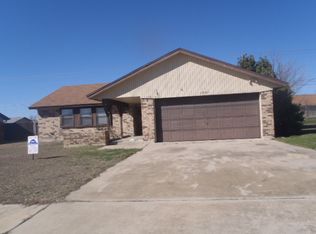
- $149,9003 bd2 ba1.2k sqft3704 Trotwood Trl, Killeen, TX 76543Active

 MLS ID #595767, Jessica Trad, Homestead Real Estate. Central Texas MLS
 - $194,7003 bd2 ba1.6k sqft3007 Sierra Dr, Killeen, TX 76543Active
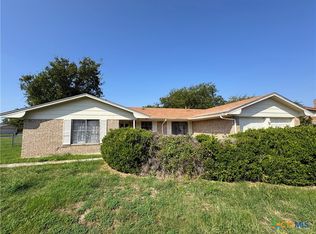 MLS ID #626753, Karen Doerbaum, Lone Star Realty & Property Ma. Central Texas MLS
 - $149,9994 bd2 ba1.4k sqft2216 Cimmaron Dr, Killeen, TX 76543Active
 MLS ID #622113, Anna-Clair Thomas, All City Real Estate Ltd. Co. Central Texas MLS
 - $159,9003 bd2 ba1.3k sqft2508 N West S Young Dr, Killeen, TX 76543Active
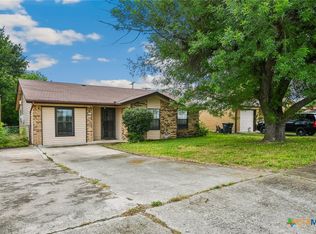 MLS ID #619821, Rebekah Allen, All City Real Estate Ltd. Co. Central Texas MLS
 - $138,0003 bd2 ba1.5k sqft103 Cheaney Spur, Killeen, TX 76543ActiveMLS ID #592367, Scott Eason, Homestead Real Estate. Central Texas MLS
- $156,9003 bd2 ba1.2k sqft3707 Griffin Dr, Killeen, TX 76543ActiveMLS ID #607583, Ronald Cooks, All City Real Estate Ltd. Co. Central Texas MLS
- $175,0003 bd2 ba1.6k sqft1908 Bundrant Dr, Killeen, TX 76543ActiveMLS ID #621537, Ana Rivera, Advance Real Estate Llc. Central Texas MLS
- $162,0003 bd2 ba1k sqft2601 Chestnut Dr, Killeen, TX 76543ActiveMLS ID #612504, Irene Santamaria, JPAR - Killeen. Central Texas MLS
- $180,0004 bd2 ba1.4k sqft1705 N 60th St, Killeen, TX 76543ActiveMLS ID #614105, Kasey M. Jorgenson, Jorgenson Real Estate. Central Texas MLS
- $160,0003 bd2 ba1.4k sqft2308 Terrace Dr, Killeen, TX 76543Active
 MLS ID #9003758, Kelsey Osborne, KW-Austin Portfolio Real Estate. Unlock MLS
 - $160,0003 bd2 ba1.1k sqft3111 Panhandle Dr, Killeen, TX 76542ActiveMLS ID #621762, Scott Shine, Coldwell Banker Apex, Realtors. Central Texas MLS
- $179,0003 bd2 ba1.4k sqft2808 Schwald Rd, Killeen, TX 76543ActiveMLS ID #624518, Katie Strange, Two Lakes Real Estate. Central Texas MLS
- $180,0003 bd2 ba1.9k sqft1823 Cedarview Dr, Killeen, TX 76543ActiveMLS ID #581450, Scott Shine, Coldwell Banker Apex, Realtors. Central Texas MLS
- $200,0003 bd2 ba1.4k sqft5202 Birdcreek Dr, Killeen, TX 76543ActiveMLS ID #625172, Scott Shine, Coldwell Banker Apex, Realtors. Central Texas MLS
- $210,0003 bd2 ba1.2k sqft2604 Ridglea Ct, Killeen, TX 76543ActiveMLS ID #623936, Morgan Cooley, Homesmart. Central Texas MLS
- $215,0003 bd2 ba1.9k sqft1704 Godman St, Killeen, TX 76543ActiveMLS ID #619450, Lisa Truitt, ERA Brokers Consolidated. Central Texas MLS
- $147,9003 bd1 ba899 sqft1201 Estes Dr, Killeen, TX 76541ActiveMLS ID #620894, Randi Lusty, eXp Realty LLC. Central Texas MLS
- $160,0003 bd2 ba1.4k sqft3309 Tallwood Dr, Killeen, TX 76549ActiveMLS ID #624953, Theresa Schwab, BNT Real Estate. Central Texas MLS
- $139,9003 bd1 ba1.1k sqft404 Goodnight Dr, Killeen, TX 76541ActiveMLS ID #617929, Marty Kelly, Keller Williams Realty C. P.. Central Texas MLS
- $138,9003 bd1 ba1.1k sqft1907 N 22nd St, Killeen, TX 76541ActiveMLS ID #624360, Carmen Colon, Keller Williams Realty. Central Texas MLS
