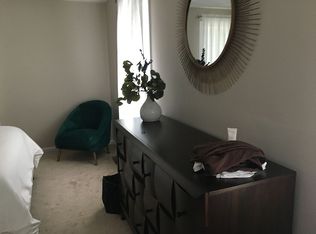
Step into spacious comfort at 1908 Lewis O Gray! Owned by the same family for decades, this highly-desirable Sheffield Heights townhome offers 2400+ sqft across 3 levels w/ 2 beds, 2.5 baths, 2 parking & 2+ private outdoor spaces. The main level features a bright, efficient eat-in kitchen, alongside an open concept living & dining area w/ hardwood floors & a slider to your massive private deck. A powder room & foyer complete this level. Upstairs, you'll find a generous primary bedroom w/ its own full bath, rare private deck & double closets. The second bedroom is also sizable & easily fits a queen bed. The top floor has an unfinished bonus room with vaulted ceilings and skylight, ready for your vision. Head down to the walk-out lower-level w/ a fireplace, storage room (could be a bath possibly), bar area, & walk out exterior access – ideal for entertaining. Sheffield Heights offers w/ community room, pool & easy living! Rt 1, Saugus, Melrose shops/restaurants all a stone's throw.
Sold for $575,000
$575,000
1908 Lewis O Gray Dr Unit 1908, Saugus, MA 01906
2beds
2,417sqft
Condominium, Townhouse
Built in 1984
-- sqft lot
$-- Zestimate®
$238/sqft
$-- Estimated rent
Home value
Not available
Estimated sales range
Not available
Not available
Zestimate® history
Owner options
List your home for rent
Find your next renter with Zillow Rental Manager. Plus, with online applications, you can quickly screen prospective tenants – for free.
Refinance and save
$4,325/mo
Est. payment
Refinancing to a lower rate could help reduce your monthly payments and save thousands over the life of the loan.
$4,325/mo
Est. payment
Explore your selling options
Work with a Zillow partner agent
Leverage their expertise and Zillow's premium Showcase listings to get your home seen by more buyers.
Get startedList with your own agent
Get your home in front of millions of buyers by listing it on Zillow.
Learn how to do itSell it yourself
Take full control of how buyers see your home on Zillow by listing For Sale by Owner (FSBO).
List your homeWhat's special
Rare private deckHardwood floorsUnfinished bonus roomGenerous primary bedroomWalk-out lower-levelBar areaMassive private deck
Zillow last checked:
Listing updated:
Listed by:
The Rasner Group 617-823-9780,
Keller Williams Realty Boston-Metro | Back Bay 617-542-0012,
Ilya Jacob Rasner 617-823-9780
Bought with:
Michael Rauseo
Better Homes and Gardens Real Estate - The Shanahan Group
Source: MLS PIN,MLS#: 73402507
Facts & features
Interior
Bedrooms & bathrooms
- Bedrooms: 2
- Bathrooms: 3
- Full bathrooms: 2
- 1/2 bathrooms: 1
Primary bedroom
- Features: Bathroom - Full, Flooring - Wall to Wall Carpet, Balcony - Exterior
- Level: Second
- Area: 192
- Dimensions: 16 x 12
Bedroom 2
- Features: Flooring - Wall to Wall Carpet
- Level: Second
- Area: 165
- Dimensions: 15 x 11
Primary bathroom
- Features: Yes
Bathroom 1
- Features: Bathroom - Half, Flooring - Stone/Ceramic Tile, Countertops - Stone/Granite/Solid
- Level: First
- Area: 12
- Dimensions: 3 x 4
Bathroom 2
- Features: Bathroom - Full, Bathroom - Tiled With Tub & Shower, Countertops - Stone/Granite/Solid
- Level: Second
- Area: 40
- Dimensions: 5 x 8
Bathroom 3
- Features: Bathroom - Full, Bathroom - Tiled With Tub & Shower, Countertops - Stone/Granite/Solid
- Level: Second
- Area: 40
- Dimensions: 5 x 8
Dining room
- Features: Flooring - Hardwood, Open Floorplan
- Level: First
- Area: 105
- Dimensions: 15 x 7
Family room
- Features: Flooring - Wall to Wall Carpet, Exterior Access
- Level: Basement
- Area: 380
- Dimensions: 19 x 20
Kitchen
- Features: Flooring - Stone/Ceramic Tile, Countertops - Stone/Granite/Solid
- Level: First
- Area: 132
- Dimensions: 11 x 12
Living room
- Features: Flooring - Hardwood, Balcony - Exterior, Open Floorplan
- Level: First
- Area: 209
- Dimensions: 19 x 11
Heating
- Forced Air, Electric
Cooling
- Central Air
Appliances
- Included: Range, Dishwasher, Disposal, Microwave, Refrigerator, Washer, Dryer
- Laundry: Electric Dryer Hookup, Washer Hookup, In Basement, In Unit
Features
- Bonus Room, Central Vacuum, Walk-up Attic
- Flooring: Tile, Carpet, Hardwood
- Has basement: Yes
- Number of fireplaces: 1
- Fireplace features: Family Room
- Common walls with other units/homes: 2+ Common Walls
Interior area
- Total structure area: 2,417
- Total interior livable area: 2,417 sqft
- Finished area above ground: 1,860
- Finished area below ground: 557
Property
Parking
- Total spaces: 2
- Parking features: Off Street, Assigned, Guest, Exclusive Parking
- Uncovered spaces: 2
Features
- Entry location: Unit Placement(Street)
- Patio & porch: Porch, Deck, Patio
- Exterior features: Porch, Deck, Patio
- Pool features: Association, In Ground
Details
- Parcel number: M:010B B:0022 L:0008,2157602
- Zoning: NA
Construction
Type & style
- Home type: Townhouse
- Property subtype: Condominium, Townhouse
Materials
- Frame
- Roof: Shingle
Condition
- Year built: 1984
Utilities & green energy
- Electric: Circuit Breakers
- Sewer: Public Sewer
- Water: Public
- Utilities for property: for Electric Range, for Electric Dryer, Washer Hookup
Community & HOA
Community
- Features: Shopping, Pool, Walk/Jog Trails, Medical Facility, Bike Path, Conservation Area, Highway Access, Public School
HOA
- Amenities included: Pool, Clubroom
- Services included: Insurance, Maintenance Structure, Maintenance Grounds, Snow Removal
- HOA fee: $578 monthly
Location
- Region: Saugus
Financial & listing details
- Price per square foot: $238/sqft
- Tax assessed value: $506,300
- Annual tax amount: $5,407
- Date on market: 12/29/2025
- Listing terms: Contract
Price history
| Date | Event | Price |
|---|---|---|
| 9/23/2025 | Sold | $575,000$238/sqft |
Source: MLS PIN #73402507 Report a problem | ||
| 7/25/2025 | Contingent | $575,000$238/sqft |
Source: MLS PIN #73402507 Report a problem | ||
| 7/23/2025 | Listed for sale | $575,000$238/sqft |
Source: MLS PIN #73402507 Report a problem | ||
| 7/22/2025 | Contingent | $575,000$238/sqft |
Source: MLS PIN #73402507 Report a problem | ||
| 7/10/2025 | Listed for sale | $575,000$238/sqft |
Source: MLS PIN #73402507 Report a problem | ||
Public tax history
Tax history is unavailable.
Neighborhood: 01906
Nearby homes
- $598,4003 bd4 ba2.4k sqft1901 Lewis O Gray Dr, Saugus, MA 01906Off Market
- $597,6002 bd2 ba1.7k sqft1903 Lewis O Gray Dr, Saugus, MA 01906Off Market
- $612,3002 bd3 ba2.4k sqft1904 Lewis O Gray Dr, Saugus, MA 01906Off Market
- $617,3002 bd2 ba1.9k sqft1905 Lewis O Gray Dr, Saugus, MA 01906Off Market
- $587,8002 bd2 ba1.7k sqft1906 Lewis O Gray Dr, Saugus, MA 01906Off Market
- $587,0002 bd3 ba1.9k sqft1907 Lewis O Gray Dr, Saugus, MA 01906Off Market
- $573,1002 bd2 ba1.3k sqft1908 Lewis O Gray Dr, Saugus, MA 01906Off Market
- $623,1004 bd4 ba2.2k sqft1902 Lewis O Gray Dr, Saugus, MA 01906Off Market
Nearby schools
GreatSchools rating
- 5/10Belmonte STEAM AcademyGrades: 2-5Distance: 1.5 mi
- 4/10Belmonte Saugus Middle SchoolGrades: 6-8Distance: 1 mi
- 4/10Saugus High SchoolGrades: 9-12Distance: 0.9 mi


Get pre-qualified for a loan
At Zillow Home Loans, we can pre-qualify you in as little as 5 minutes with no impact to your credit score.An equal housing lender. NMLS #10287.
- Massachusetts
- Essex County
- Saugus
- 01906
- 1908 Lewis O Gray Dr Unit 1908
