This beautifully designed three-bedroom, two-bath home in Shadowbend features a spacious open-concept layout with a seamless flow between the living area, kitchen, and dining space, making it ideal for both everyday living and entertaining. The home offers a private primary suite, well-sized secondary bedrooms, and flexible space that can easily adapt to your needs.
Added bonuses include a refrigerator, washer, and dryer — all conveyances with the sale — so you can move in and settle in without the hassle.
Exterior highlights include attractive curb appeal, a covered back patio perfect for relaxing or hosting, a fully fenced yard backing directly to community green space with no rear neighbors, and an attached two-car garage.
Located in Anna, just north of McKinney, Shadowbend provides convenient access to Highway 5 and US-75, with nearby shopping, dining, and highly regarded Anna ISD schools.
Residents enjoy a wide range of community amenities, including a swimming pool, children's playground, soccer field, covered picnic pavilion, walking trails, and open green space. Just a short walk away, Slayter Creek Park offers even more outdoor recreation with sports fields, a splash pad, playgrounds, a skate park, walking trails, and an 18-hole disc golf course.
With its versatile layout, included appliances, private green space backdrop, and access to exceptional community amenities, this home offers both comfort and convenience in a growing North Texas location.
Sold
Price Unknown
1908 Liam Dr, Anna, TX 75409
3beds
1,620sqft
Single Family Residence
Built in 2021
6,446 Square Feet Lot
$272,800 Zestimate®
$--/sqft
$1,894 Estimated rent
Home value
$272,800
$259,000 - $286,000
$1,894/mo
Zestimate® history
Owner options
List your home for rent
$1,894/mo
Rent Zestimate®
Find your next renter with Zillow Rental Manager. Plus, with online applications, you can quickly screen prospective tenants – for free.
$1,894/mo
Rent Zestimate®
Refinance and save
$396/mo
Est. payment
Refinancing to a lower rate could help reduce your monthly payments and save thousands over the life of the loan.
$396/mo
Est. payment
Explore your selling options
Work with a Zillow partner agent
Leverage their expertise and Zillow's premium Showcase listings to get your home seen by more buyers.
Get startedList with your own agent
Get your home in front of millions of buyers by listing it on Zillow.
Learn how to do itSell it yourself
Take full control of how buyers see your home on Zillow by listing For Sale by Owner (FSBO).
List your homeWhat's special
Attached two-car garageThree-bedroom two-bath homeAttractive curb appealPrivate primary suiteSpacious open-concept layoutWell-sized secondary bedrooms
Zillow last checked:
Listing updated:
Listed by:
Kohan Schnurr 0806872 214-533-1722,
EXP REALTY 888-519-7431
Bought with:
Ryan Cave, 0503743
Keller Williams Realty Allen
Source: NTREIS,MLS#: 21297862
Facts & features
Interior
Bedrooms & bathrooms
- Bedrooms: 3
- Bathrooms: 2
- Full bathrooms: 2
Primary bedroom
- Level: First
- Dimensions: 14 x 13
Bedroom
- Features: Walk-In Closet(s)
- Level: First
- Dimensions: 10 x 11
Bedroom
- Level: First
- Dimensions: 10 x 11
Dining room
- Level: First
- Dimensions: 12 x 11
Kitchen
- Features: Granite Counters, Kitchen Island
- Level: First
- Dimensions: 14 x 10
Living room
- Level: First
- Dimensions: 18 x 15
Utility room
- Level: First
- Dimensions: 7 x 5
Heating
- Central, Natural Gas
Cooling
- Central Air, Gas
Appliances
- Included: Dryer, Dishwasher, Disposal, Gas Range, Microwave, Refrigerator, Washer
Features
- High Speed Internet
- Flooring: Carpet, Luxury Vinyl Plank
- Has basement: No
- Has fireplace: No
Interior area
- Total interior livable area: 1,620 sqft
Property
Parking
- Total spaces: 2
- Parking features: Epoxy Flooring, Garage, Garage Door Opener
- Attached garage spaces: 2
Features
- Levels: One
- Stories: 1
- Patio & porch: Covered
- Pool features: None
Lot
- Size: 6,446 Square Feet
Details
- Parcel number: R1241600B02001
Construction
Type & style
- Home type: SingleFamily
- Architectural style: Traditional,Detached
- Property subtype: Single Family Residence
Materials
- Brick
- Foundation: Slab
- Roof: Composition
Condition
- Year built: 2021
Utilities & green energy
- Sewer: Public Sewer
- Water: Public
- Utilities for property: Sewer Available, Water Available
Community & HOA
Community
- Features: Sidewalks
- Security: Security System, Carbon Monoxide Detector(s), Smoke Detector(s)
- Subdivision: Shadowbend Ph 1
HOA
- Has HOA: Yes
- Services included: Maintenance Structure
- HOA fee: $396 annually
- HOA name: Shadowbend Homeowners Association, Inc.
- HOA phone: 214-705-1615
Location
- Region: Anna
Financial & listing details
- Tax assessed value: $358,166
- Annual tax amount: $7,147
- Date on market: 6/11/2026
- Cumulative days on market: 12 days
- Listing terms: Cash,Conventional,FHA,USDA Loan,VA Loan
Price history
| Date | Event | Price |
|---|---|---|
| 7/20/2026 | Sold | -- |
Source: NTREIS #21297862 Report a problem | ||
| 7/2/2026 | Pending sale | $295,000$182/sqft |
Source: eXp Realty #21297862 Report a problem | ||
| 6/22/2026 | Contingent | $295,000$182/sqft |
Source: NTREIS #21297862 Report a problem | ||
| 6/11/2026 | Listed for sale | $295,000-12.9%$182/sqft |
Source: NTREIS #21297862 Report a problem | ||
| 6/25/2024 | Listing removed | $338,750$209/sqft |
Source: NTREIS #20562038 Report a problem | ||
| 6/6/2024 | Listing removed | -- |
Source: Zillow Rentals Report a problem | ||
| 5/29/2024 | Price change | $2,150-8.5%$1/sqft |
Source: Zillow Rentals Report a problem | ||
| 5/28/2024 | Listed for rent | $2,350+14.6%$1/sqft |
Source: Zillow Rentals Report a problem | ||
| 5/2/2024 | Price change | $338,750-2.9%$209/sqft |
Source: NTREIS #20562038 Report a problem | ||
| 4/26/2024 | Price change | $348,750-2.2%$215/sqft |
Source: NTREIS #20562038 Report a problem | ||
| 4/22/2024 | Price change | $356,500-0.8%$220/sqft |
Source: NTREIS #20562038 Report a problem | ||
| 4/16/2024 | Price change | $359,500-2.4%$222/sqft |
Source: NTREIS #20562038 Report a problem | ||
| 4/11/2024 | Price change | $368,500-0.9%$227/sqft |
Source: NTREIS #20562038 Report a problem | ||
| 3/27/2024 | Listed for sale | $372,000+2.2%$230/sqft |
Source: NTREIS #20562038 Report a problem | ||
| 2/7/2023 | Listing removed | -- |
Source: Zillow Rentals Report a problem | ||
| 1/31/2023 | Price change | $2,050-12.8%$1/sqft |
Source: Zillow Rentals Report a problem | ||
| 1/11/2023 | Listed for rent | $2,350$1/sqft |
Source: Zillow Rentals Report a problem | ||
| 6/9/2022 | Listing removed | -- |
Source: Zillow Rental Manager Report a problem | ||
| 6/8/2022 | Price change | $2,350+9.3%$1/sqft |
Source: Zillow Rental Manager Report a problem | ||
| 6/7/2022 | Listed for rent | $2,150$1/sqft |
Source: Zillow Rental Manager Report a problem | ||
| 5/31/2022 | Sold | -- |
Source: NTREIS #14760000 Report a problem | ||
| 5/19/2022 | Pending sale | $363,900$225/sqft |
Source: NTREIS #14760000 Report a problem | ||
| 2/16/2022 | Listed for sale | $363,900$225/sqft |
Source: NTREIS #14760000 Report a problem | ||
| 2/16/2022 | Pending sale | $363,900$225/sqft |
Source: NTREIS #14760000 Report a problem | ||
Public tax history
| Year | Property taxes | Tax assessment |
|---|---|---|
| 2025 | $7,147 +11.7% | $358,166 +11.6% |
| 2024 | $6,397 -11.2% | $320,970 -10.9% |
| 2023 | $7,200 +648.5% | $360,225 +730% |
| 2022 | $962 | $43,400 |
Find assessor info on the county website
Neighborhood: 75409
Nearby homes
- $389,3004 bd3 ba2.5k sqft1912 Liam Dr, Anna, TX 75409Off Market
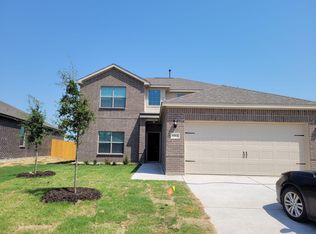
- $308,9004 bd2 ba1.8k sqft1904 Liam Dr, Anna, TX 75409Off Market
- $322,1004 bd2 ba1.8k sqft1900 Liam Dr, Anna, TX 75409Off Market

- $344,9004 bd2 ba2k sqft1916 Liam Dr, Anna, TX 75409Off Market

- $352,3004 bd2 ba2k sqft1905 Liam Dr, Anna, TX 75409Off Market
- $385,5004 bd3 ba2.5k sqft1909 Liam Dr, Anna, TX 75409Off Market
- $--3 bd2 ba1.6k sqft1920 Liam Dr, Anna, TX 75409Sold
- $344,8004 bd2 ba2k sqft1832 Liam Dr, Anna, TX 75409Off Market
Nearby schools
GreatSchools rating
- 3/10Joe K Bryant Elementary SchoolGrades: PK-5Distance: 1.2 mi
- 4/10Slayter Creek MiddleGrades: 6-8Distance: 0.4 mi
- 5/10Anna High SchoolGrades: 9-12Distance: 0.6 mi
Schools provided by the listing agent
- Elementary: Joe K Bryant
- Middle: Anna
- High: Anna
- District: Anna ISD
Source: NTREIS. This data may not be complete. We recommend contacting the local school district to confirm school assignments for this home.
Get a cash offer in 3 minutes
Find out how much your home could sell for in as little as 3 minutes with a no-obligation cash offer.
Estimated market value
$272,800
Get a cash offer in 3 minutes
Find out how much your home could sell for in as little as 3 minutes with a no-obligation cash offer.
Estimated market value
$272,800
- Texas
- Collin County
- Anna
- 75409
- 1908 Liam Dr
