Skip main navigation
Active
  • $240,000

    1908 Lombardia Ln, Madison, TN 37115

    2beds
    1,186sqft
    : 
    Loading
    Get pre-qualified
    Townhouse, Residential, Condominium
    Built in 2023
    435 Square Feet Lot
    $-- Zestimate®
    $202/sqft
    $140/mo HOA

    What's special

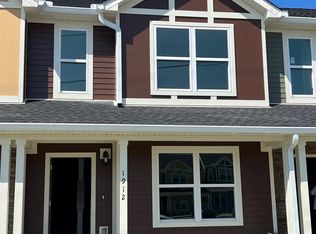
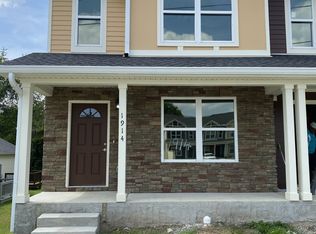
    Welcome to your next home! This charming and affordable corner townhome is conveniently located in the heart of Madison. This newer, maintained two-story residence offers 2 bedrooms, 2.5 bathrooms, and 1,186 square feet of thoughtfully designed living space. You'll love the open-concept floor plan, modern kitchen complete with included appliances, and spacious bedrooms that provide comfort and functionality for everyday living. This home is part of an affordable housing program and is available for owner-occupants only. Investors are not permitted, and the property may not be used as a rental or Airbnb, whether short-term or long-term. Perfect for first-time homebuyers or anyone seeking a low-maintenance, move-in-ready home, this property offers both value and convenience. Enjoy easy access to parks, schools, shopping, dining, and public transportation, all just minutes from your doorstep. Buyer/Buyer's agent to verify all pertinent information including square footage and school zones, utilities, etc.
    17 days
    |
    271
    |
    24
    |

    Zillow last checked:

    Listing updated:

    Listed by:

    Tiffany McCall 864-382-7297,

    SixOneFive Real Estate Advisors 615-200-0278

    Source: RealTracs MLS as distributed by MLS GRID,MLS#: 3246352MLS Logo

    Loading...

      Facts & features

      Interior

      Bedrooms & bathrooms
      • Bedrooms: 2
      • Bathrooms: 3
      • Full bathrooms: 2
      • 1/2 bathrooms: 1
      Bedroom 1
      • Features: Walk-In Closet(s)
      • Level: Walk-In Closet(s)
      • Area: 154 Square Feet
      • Dimensions: 11x14
      Bedroom 2
      • Area: 144 Square Feet
      • Dimensions: 12x12
      Living room
      • Features: Combination
      • Level: Combination
      • Area: 374 Square Feet
      • Dimensions: 22x17
      Heating
      • Central
      Cooling
      • Ceiling Fan(s), Central Air
      Appliances
      • Included: Electric Oven, Electric Range, Dishwasher, Refrigerator
      • Laundry: Electric Dryer Hookup, Washer Hookup
      Features
      • High Speed Internet
      • Flooring: Carpet, Laminate, Vinyl
      • Basement: None
      Interior area
      • Total structure area: 1,186
      • Total interior livable area: 1,186 sqft
      • Finished area above ground: 1,186

      Property

      Features
      • Levels: One
      • Stories: 2
      • Patio & porch: Deck
      Lot
      • Size: 435 Square Feet
      • Features: Corner Lot
      • Topography: Corner Lot
      Details
      • Parcel number: 043140C08200CO
      • Special conditions: Standard

      Construction

      Type & style
      • Home type: Townhouse
      • Property subtype: Townhouse, Residential, Condominium
      • Attached to another structure: Yes
      Materials
      • Vinyl Siding
      Condition
      • New construction: No
      • Year built: 2023

      Utilities & green energy

      • Sewer: Public Sewer
      • Water: Public
      • Utilities for property: Water Available, Cable Connected

      Community & HOA

      Community
      • Security: Smoke Detector(s)
      • Subdivision: Lanier Park Townhomes
      HOA
      • Has HOA: Yes
      • Services included: Maintenance Grounds
      • HOA fee: $140 monthly
      • Second HOA fee: $300 one time
      Location
      • Region: Madison

      Financial & listing details

      • Price per square foot: $202/sqft
      • Tax assessed value: $225,600
      • Annual tax amount: $1,587
      • Date on market: 6/20/2026

        Estimated market value

        Not available

        Estimated sales range

        Not available

        Not available

        Price history

        DateEventPrice
        6/21/2026Listed for sale$240,000+6.7%$202/sqft
        Source: RealTracs MLS as distributed by MLS GRID #3246352 Report a problem
        3/15/2024Sold$225,000$190/sqft
        Source: RealTracs MLS as distributed by MLS GRID #2597557 Report a problem
        12/20/2023Contingent$225,000$190/sqft
        Source: RealTracs MLS as distributed by MLS GRID #2597557 Report a problem
        11/30/2023Listed for sale$225,000$190/sqft
        Source: RealTracs MLS as distributed by MLS GRID #2597557 Report a problem

        Public tax history

        YearProperty taxesTax assessment
        2025$1,587 +3.2%$56,400 +19.4%
        2024$1,538 +440%$47,250 +440%
        2023$285 $8,750
        2022$285 $8,750

        Find assessor info on the county website

        Monthly payment

        Est. payment

        Payment breakdown

        Explore the cost of this home by adjusting the details. Changes won't be saved.
        All calculations are estimates and provided by Zillow, Inc. for informational purposes only. Actual amounts may vary.
        HOA fees may include property taxes on listings classified as Co-Ops. Contact the listing agent and/or owner for fee details.
        Mortgage interest rates are dependent on a number of factors, including credit score, down payment, and repayment length. Interest rate data provided by Zillow Group Marketplace, Inc. as of 1/1/1970 from various mortgage lenders with which we have lead or other similar arrangements; the Estimated Payment is an average of those rates.
        See how much you could borrow to make a competitive offer.

        Climate risks

        Neighborhood: Heron Walk

        Getting around

        44 / 100
        Car-Dependent
        31 / 100
        Somewhat Bikeable

        Nearby schools

        GreatSchools rating
        Schools provided by the listing agent
        • Elementary: Stratton Elementary
        • Middle: Madison Middle
        • High: Hunters Lane Comp High School

        Source: RealTracs MLS as distributed by MLS GRID. This data may not be complete. We recommend contacting the local school district to confirm school assignments for this home.

        A local agent can set up tours, give advice and negotiate with sellers.

        A local lender can help you make sure your offer is ready when you are.

        Browse local experts

        Similar homes

        Skip to the end of the carouselSkip to the beginning of the carousel