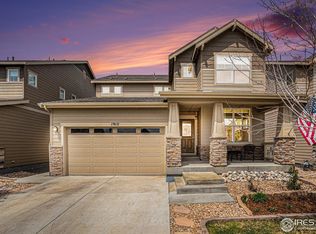
Welcome to 1908 Los Cabos Drive, a thoughtfully designed two-story in Windsor's Water Valley, set across from Pelican Lakes water with Front Range views and open space just beyond the back fence. Spanning 2,554 finished square feet, the home pairs smart design with elevated finishes: wide-plank wood floors, plantation shutters throughout, and light-filled, freshly staged interiors.The main floor opens through a generous foyer to a dedicated office behind a glass French door, plus a stylish powder room. The chef's kitchen features quartz countertops, 42-inch white cabinetry with glass-front uppers, a large island with pendant lighting, custom tile backsplash, stainless appliances, a five-burner gas cooktop, double wall convection ovens, and a walk-in pantry. The living room centers on a gas fireplace with custom tile surround and rustic wood mantle, while the oversized dining room flows straight to the patio. A tiled drop zone with built-in bench sits off the attached two-car garage, complete with a 220v outlet for EV charging.Upstairs, the private primary suite offers dual quartz vanities, an oversized walk-in shower, and a large walk-in closet. Two additional bedrooms, a full guest bath, and a true laundry room complete the second floor. The finished basement adds a versatile flex room, a third full bath, and dedicated storage.Outdoor living is exceptional: a west-facing covered patio with bistro lights, a motorized retractable shade, and a wood-slat privacy screen overlooks the fully fenced backyard - with no rear neighbors behind you. Beyond the home, Water Valley delivers a resort-style lifestyle: pickleball and tennis courts, playgrounds, sandy beaches and lakes for paddleboarding and canoeing, and Pelican Lakes golf. The metro district provides water for landscaping, keeping utility bills low.Come experience the blend of style, setting, and convenience - schedule your private showing today!
Sold for $617,065
Zillow last checked:
Listing updated:
Bought with:
Sydney Sowy, 100066297
SoFe Realty
Source: IRES as distributed by MLS GRID,MLS#: 1064356
Price history
| Date | Event | Price |
|---|---|---|
| 8/14/2026 | Sold | $617,065-1.3%$242/sqft |
Source:  IRES as distributed by MLS GRID #1064356 Report a problem IRES as distributed by MLS GRID #1064356 Report a problem | ||
| 7/25/2026 | Pending sale | $625,000$245/sqft |
Source:  REcolorado as distributed by MLS GRID #IR1064356 Report a problem REcolorado as distributed by MLS GRID #IR1064356 Report a problem | ||
| 7/16/2026 | Listed for sale | $625,000$245/sqft |
Source: IRES as distributed by MLS GRID #1064356 Report a problem | ||
| 7/21/2025 | Listing removed | $3,100$1/sqft |
Source: Zillow Rentals Report a problem | ||
| 7/18/2025 | Listed for rent | $3,100+41.2%$1/sqft |
Source: Zillow Rentals Report a problem | ||
| 7/12/2025 | Listing removed | $625,000$245/sqft |
Source: IRES as distributed by MLS GRID #1030422 Report a problem | ||
| 6/20/2025 | Price change | $625,000-0.8%$245/sqft |
Source: IRES as distributed by MLS GRID #1030422 Report a problem | ||
| 6/10/2025 | Price change | $630,000-0.8%$247/sqft |
Source: IRES as distributed by MLS GRID #1030422 Report a problem | ||
| 5/16/2025 | Price change | $635,000-0.8%$249/sqft |
Source: IRES as distributed by MLS GRID #1030422 Report a problem | ||
| 5/7/2025 | Price change | $640,000-0.8%$251/sqft |
Source: IRES as distributed by MLS GRID #1030422 Report a problem | ||
| 4/29/2025 | Price change | $645,000-0.8%$253/sqft |
Source: IRES as distributed by MLS GRID #1030422 Report a problem | ||
| 4/7/2025 | Listed for sale | $650,000$255/sqft |
Source: IRES as distributed by MLS GRID #1030422 Report a problem | ||
| 4/1/2025 | Listing removed | $650,000$255/sqft |
Source: IRES as distributed by MLS GRID #1024133 Report a problem | ||
| 1/9/2025 | Listed for sale | $650,000$255/sqft |
Source: IRES as distributed by MLS GRID #1024133 Report a problem | ||
| 11/27/2024 | Listing removed | $650,000$255/sqft |
Source: IRES as distributed by MLS GRID #1020345 Report a problem | ||
| 10/10/2024 | Listed for sale | $650,000-0.8%$255/sqft |
Source: IRES as distributed by MLS GRID #1020345 Report a problem | ||
| 10/5/2024 | Listing removed | $655,000$256/sqft |
Source: IRES as distributed by MLS GRID #1017022 Report a problem | ||
| 8/23/2024 | Listed for sale | $655,000+54.5%$256/sqft |
Source: IRES as distributed by MLS GRID #1017022 Report a problem | ||
| 5/31/2019 | Sold | $424,000-1.4%$166/sqft |
Source: IRES as distributed by MLS GRID #877562 Report a problem | ||
| 5/17/2019 | Pending sale | $429,900$168/sqft |
Source: Picket Fence Properties LLC #877562 Report a problem | ||
| 4/12/2019 | Listed for sale | $429,900+10.4%$168/sqft |
Source: Picket Fence Properties LLC #877562 Report a problem | ||
| 6/12/2018 | Listing removed | $2,195$1/sqft |
Source: Picket Fence Properties Report a problem | ||
| 5/24/2018 | Listed for rent | $2,195$1/sqft |
Source: Picket Fence Properties Report a problem | ||
| 5/8/2017 | Sold | $389,308$152/sqft |
Source: Public Record Report a problem | ||


Get a cash offer in 3 minutes
Find out how much your home could sell for in as little as 3 minutes with a no-obligation cash offer.
Estimated market value
$617,000
